Merit Award in Open International – The Gear by Kajima Design
Project Overview
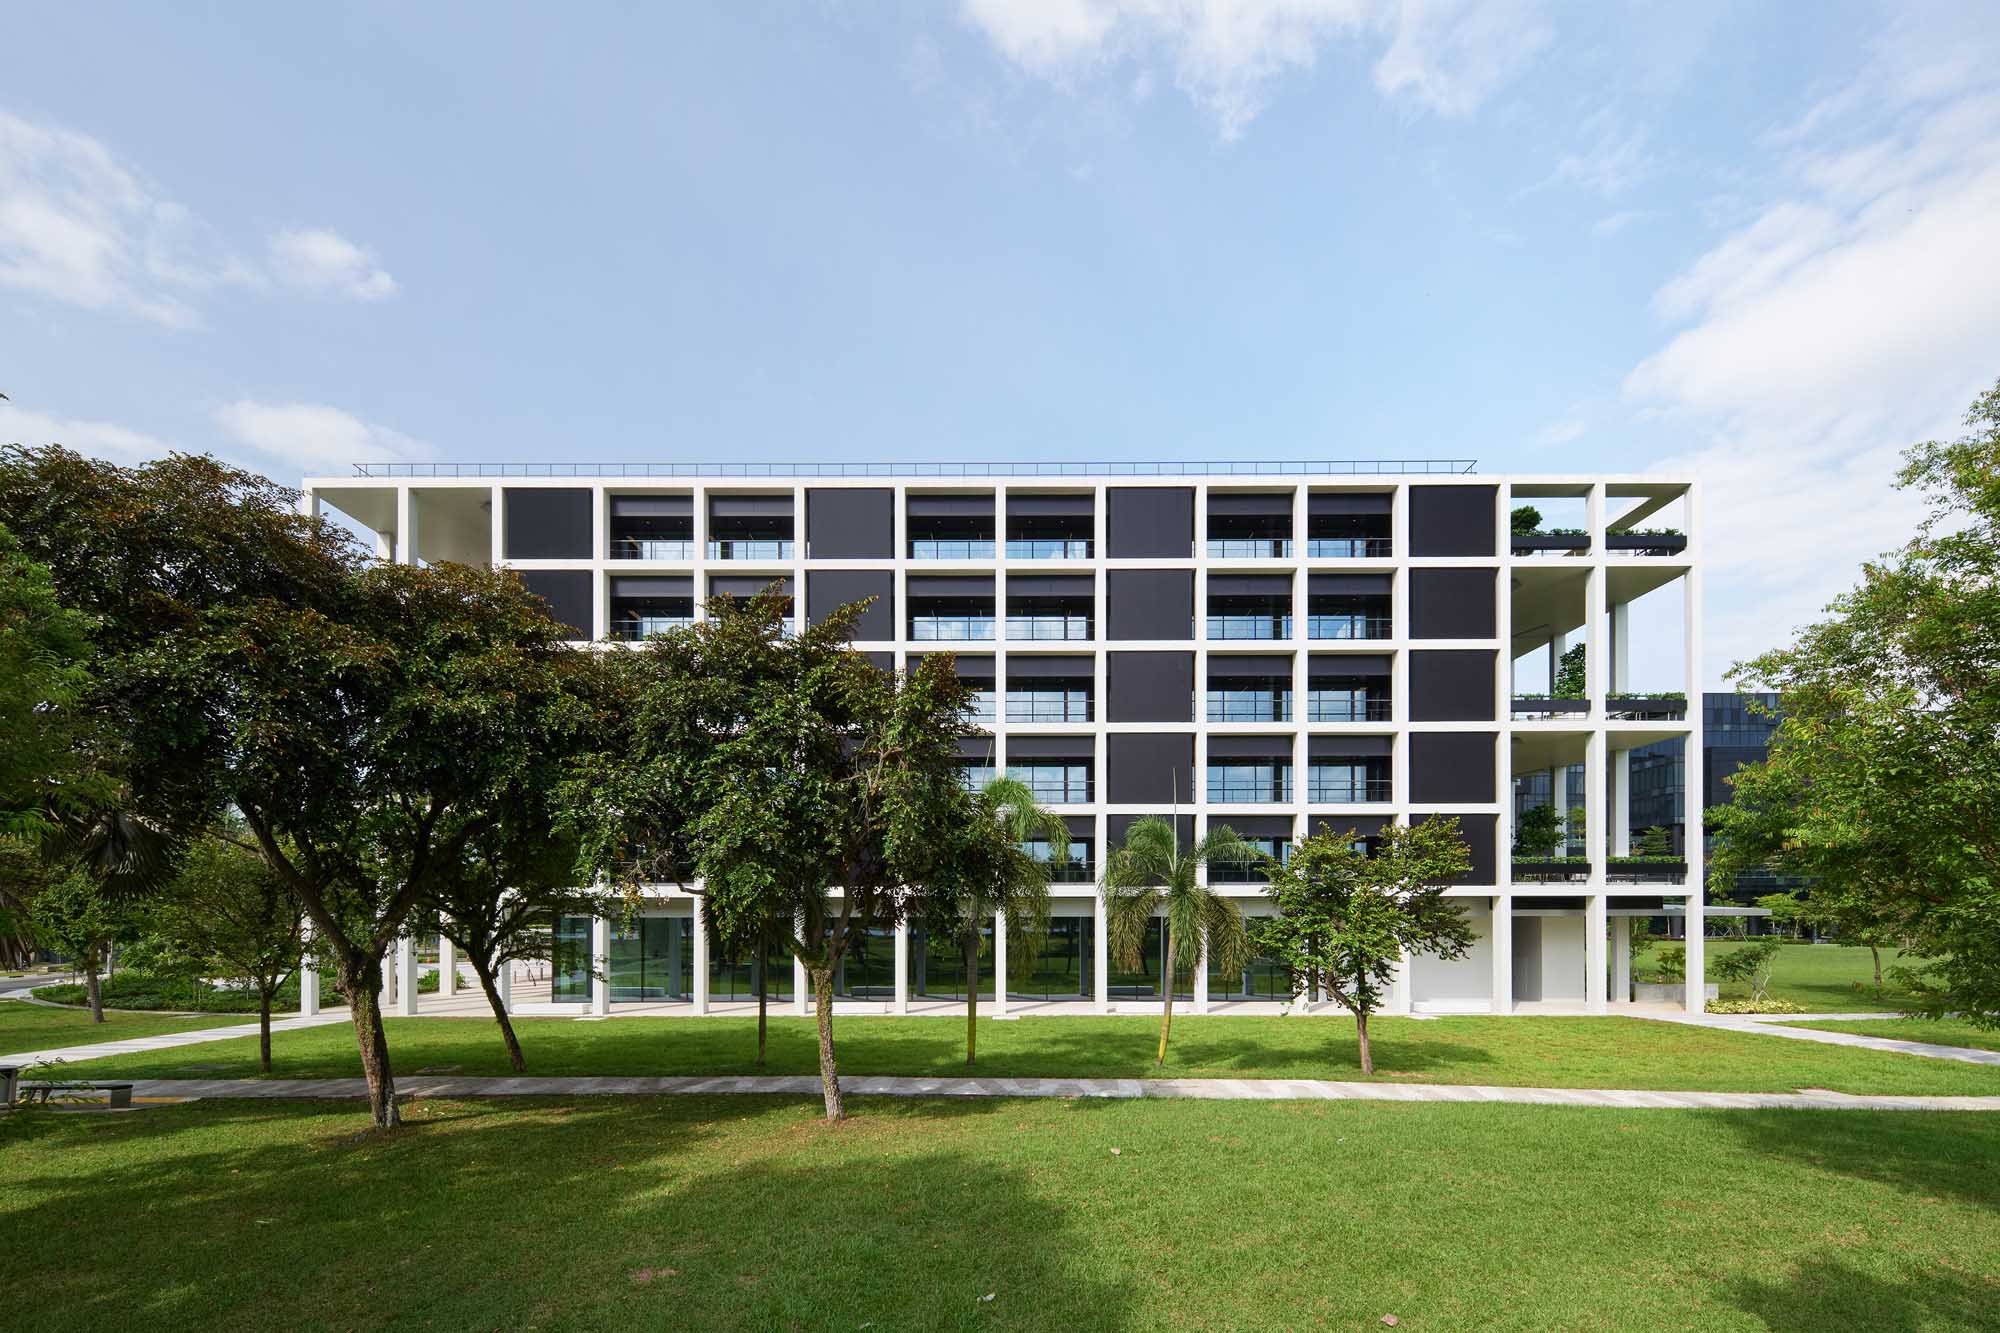
The GEAR is designed as Kajima’s Asian regional headquarters, seamlessly integrating three functions: office, R&D, andopen innovation. Kajima Technical Research Institute Singapore (KaTRIS) runs laboratories focused on advancedconstruction technologies, while fostering collaboration with external entities. Designed as a “smart wellness building”,The GEAR envisions the future of urban environments, serving as a living laboratory for validating innovation andcollecting feedback.
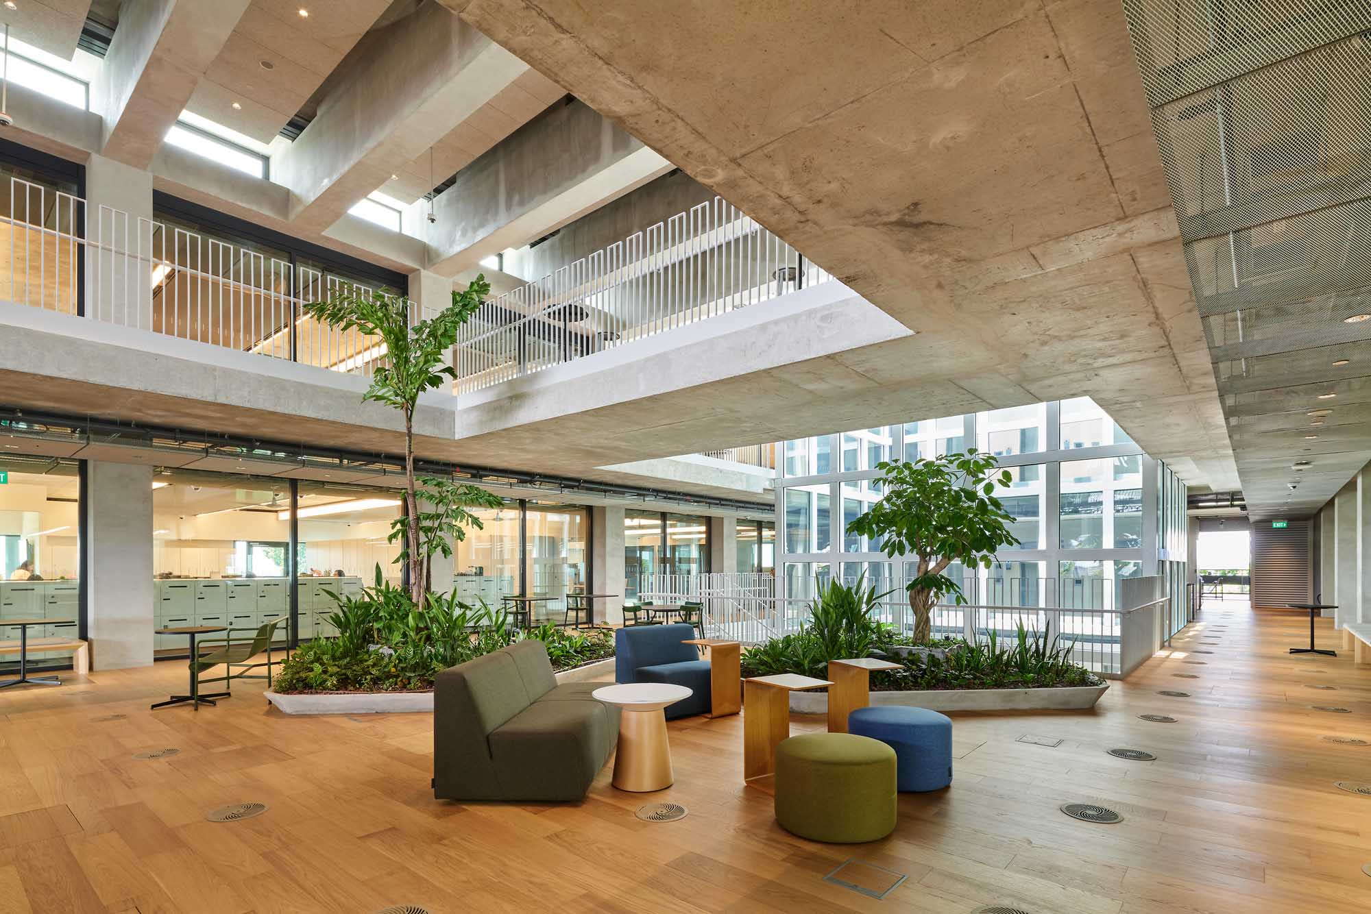
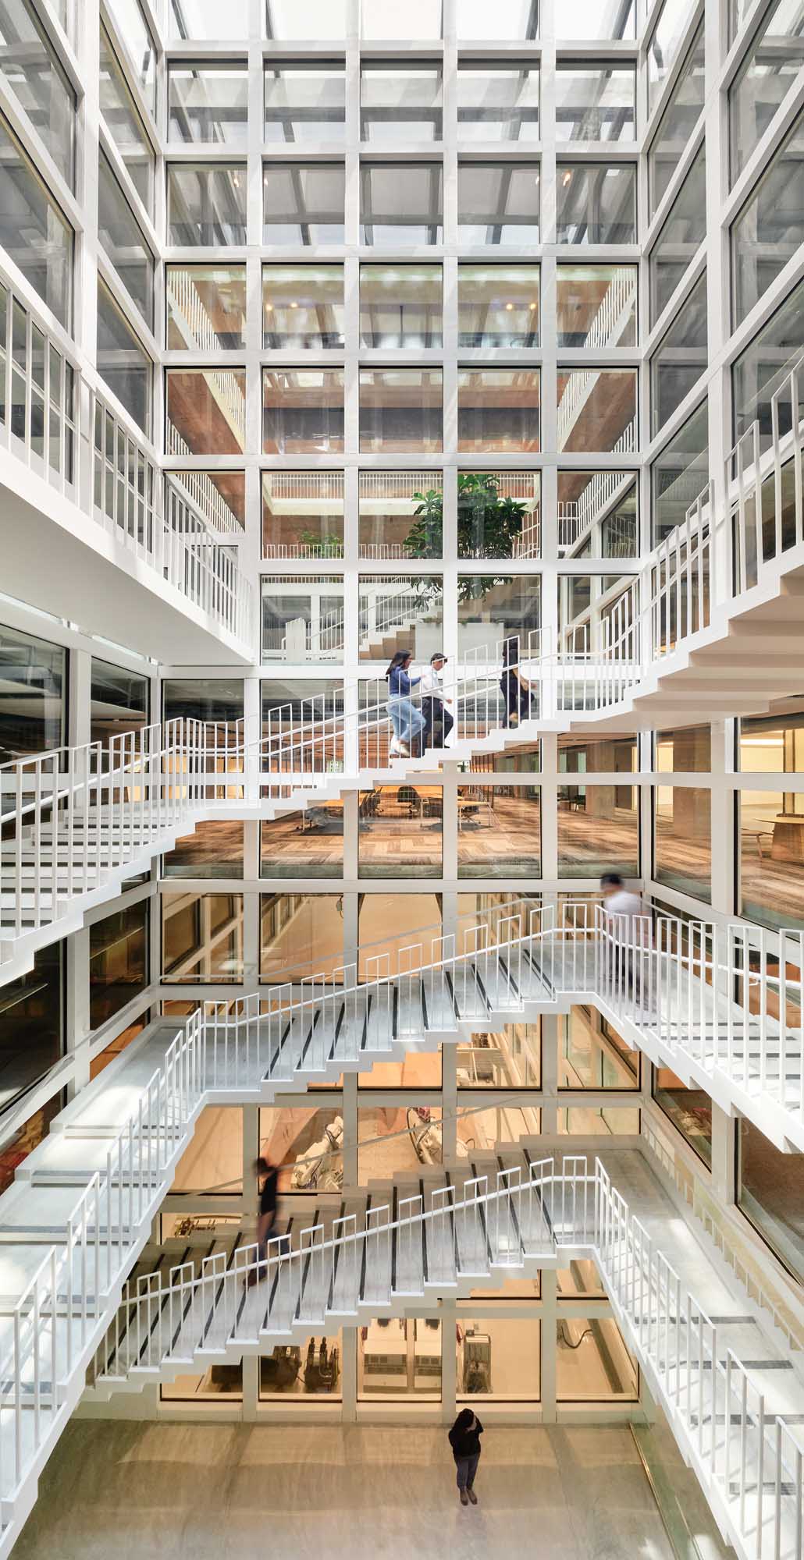
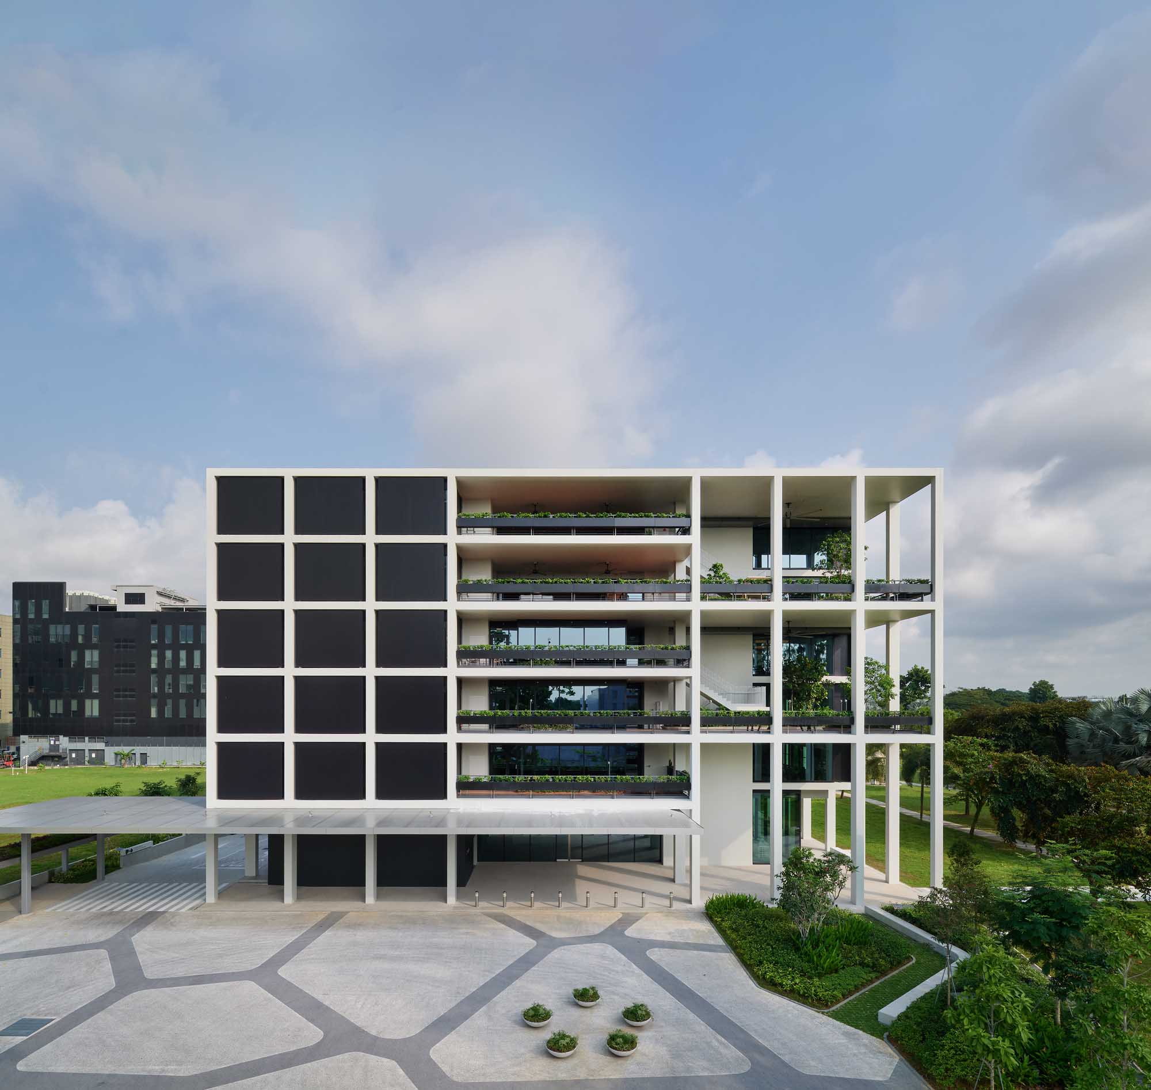
The design prioritizes occupant wellness and sustainability. Each floor is divided into three 13.5-meter span zones—thedepth to which natural light can reach from the perimeter. At the core, K/SHAFT, a vertical light court with a spirallingstair, introduces the sense of natural fluctuation and enhances visual connectivity across floors.
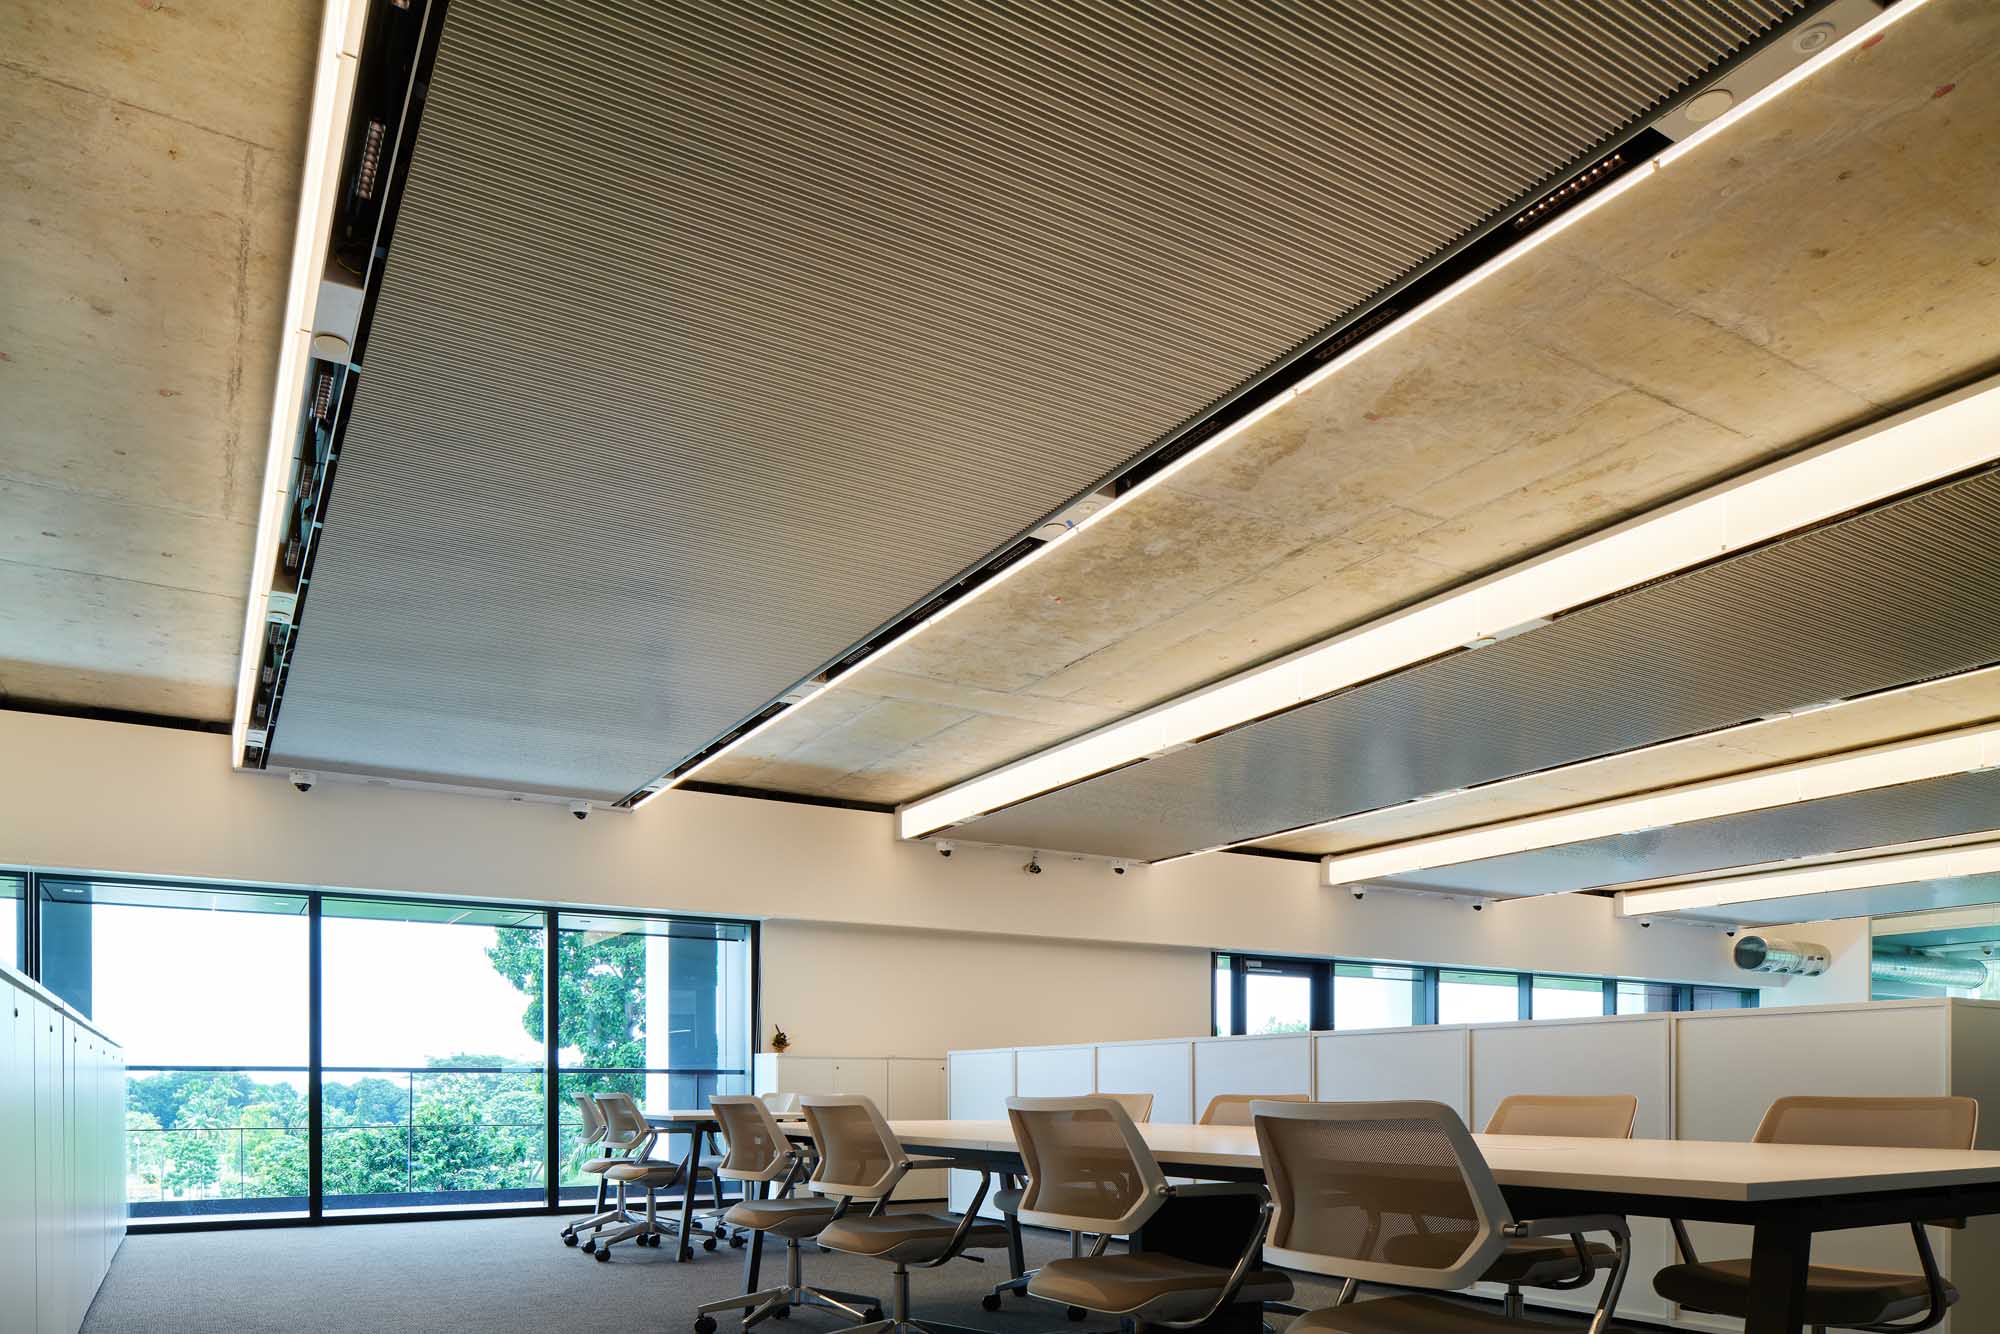
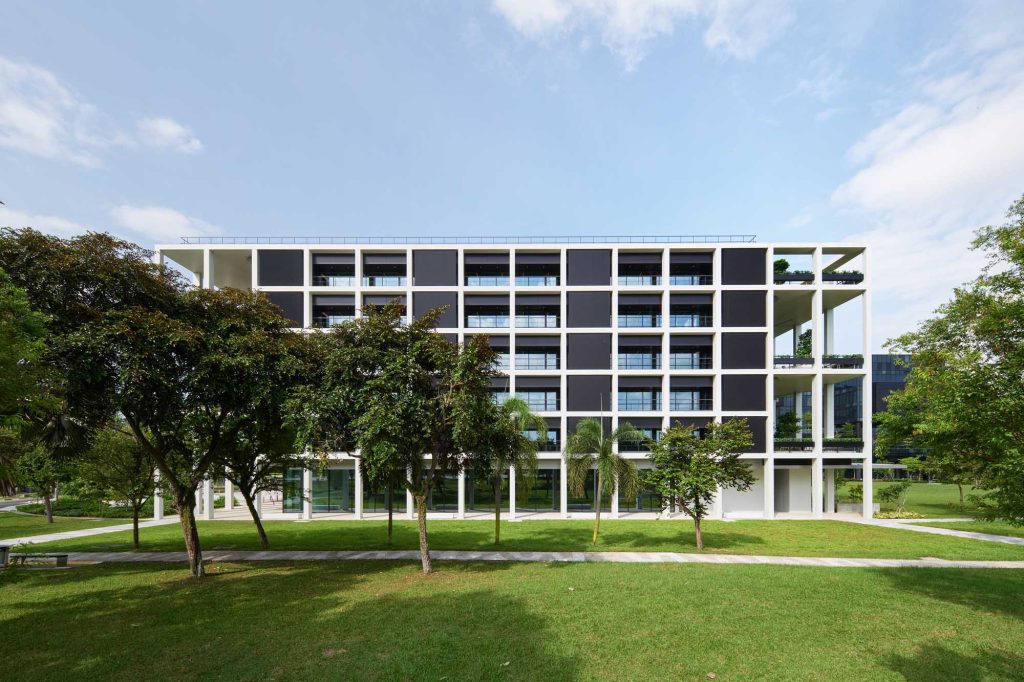
Office and lab spaces are strategically located on the north and south zones, applying a thorough skeleton-and-infillconcept with balconies and exposed structural frames along the perimeter. This enables flexible use of space andfuture adaptability.
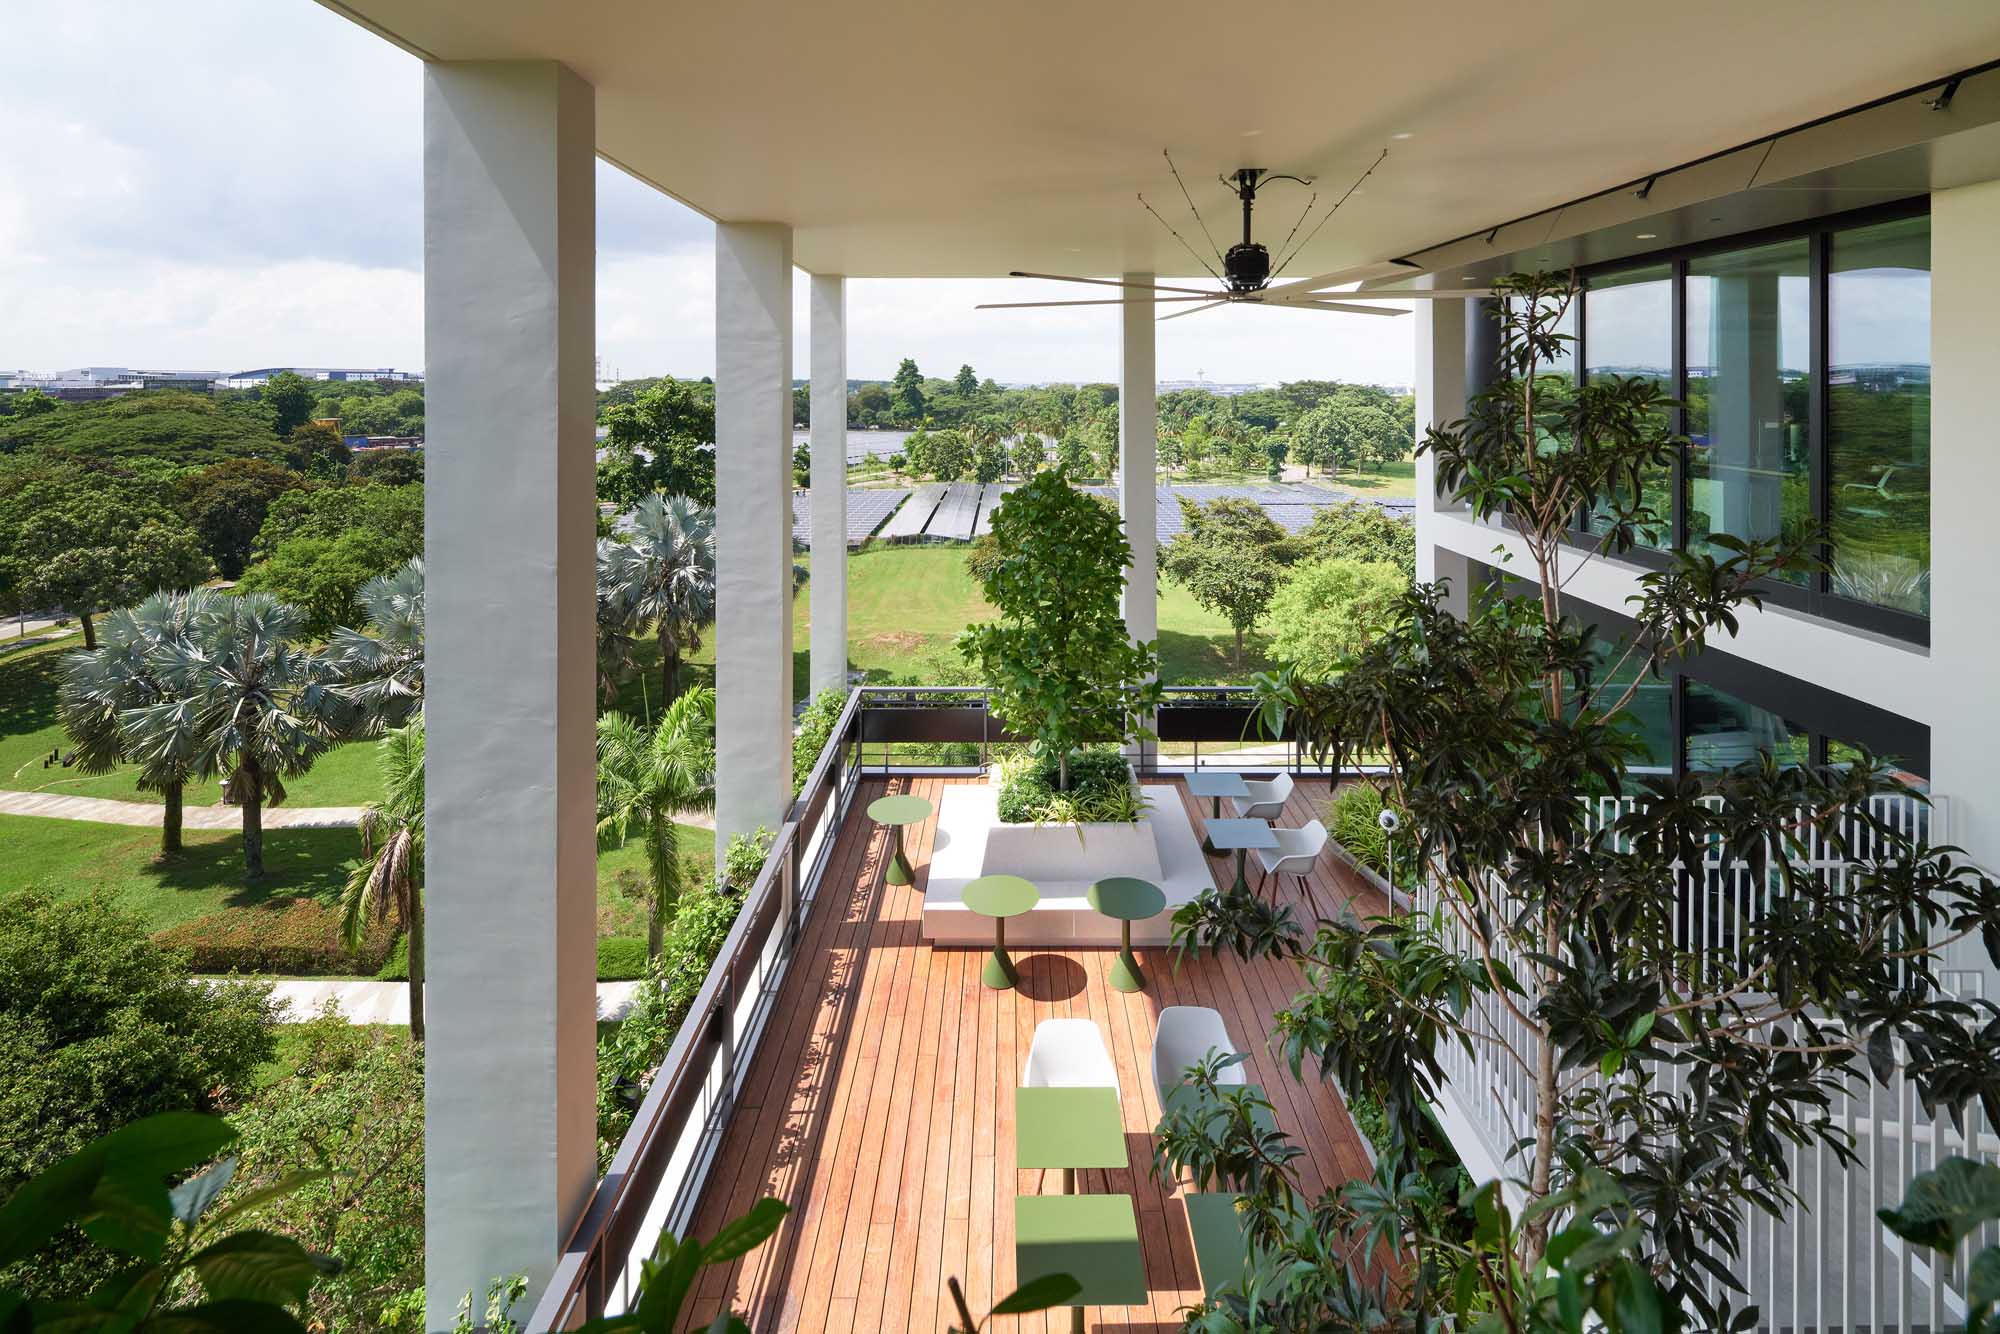
SKY GARDENs on the north side facing a park, framed in deep grids that block direct sunlight while connecting visuallyto greenery. K/PARK, a semi-outdoor workplace on the fifth and sixth floors, offers a biophilic environment withnatural breeze and serves as a testing ground for future work styles.
Over 8,000 data points and 2,400 devices—including smart rings, AI cameras, and sensors—feed ‘‘The GEAR DigitalPlatform’’. AI-generated models optimize HVAC and lighting based on real-time occupancy and preferences,maintaining comfort while minimizing energy use.
The GEAR is not just a structure, but an ever-evolving system.
Project History
Kajima envisioned The GEAR as a catalyst for synergy by bringing together previously scattered group companiesunder one roof as its first overseas base.
Singapore government evaluated its potential contributions to economic growth, job creation, and technologicalinnovation before the allocating the site.
It complies with zoning guidelines requiring over 60% R&D usage, and height limits due to airport proximity. Designedfor 250 staff, expandable to 400, the project began in 2019. Despite the challenges of COVID-19, construction started in2020 and was completed in 2023, delivering positive impact and generating interests to the industry in the region.
Project Team
Architect : Toru Okuhara
Company : KAJIMA DESIGN
Associate Architect: N/A
Owner: Kajima Development Pte. Ltd.