Merit Award in Urban Design – Two Taikoo Place by NBBJ
Project Overview
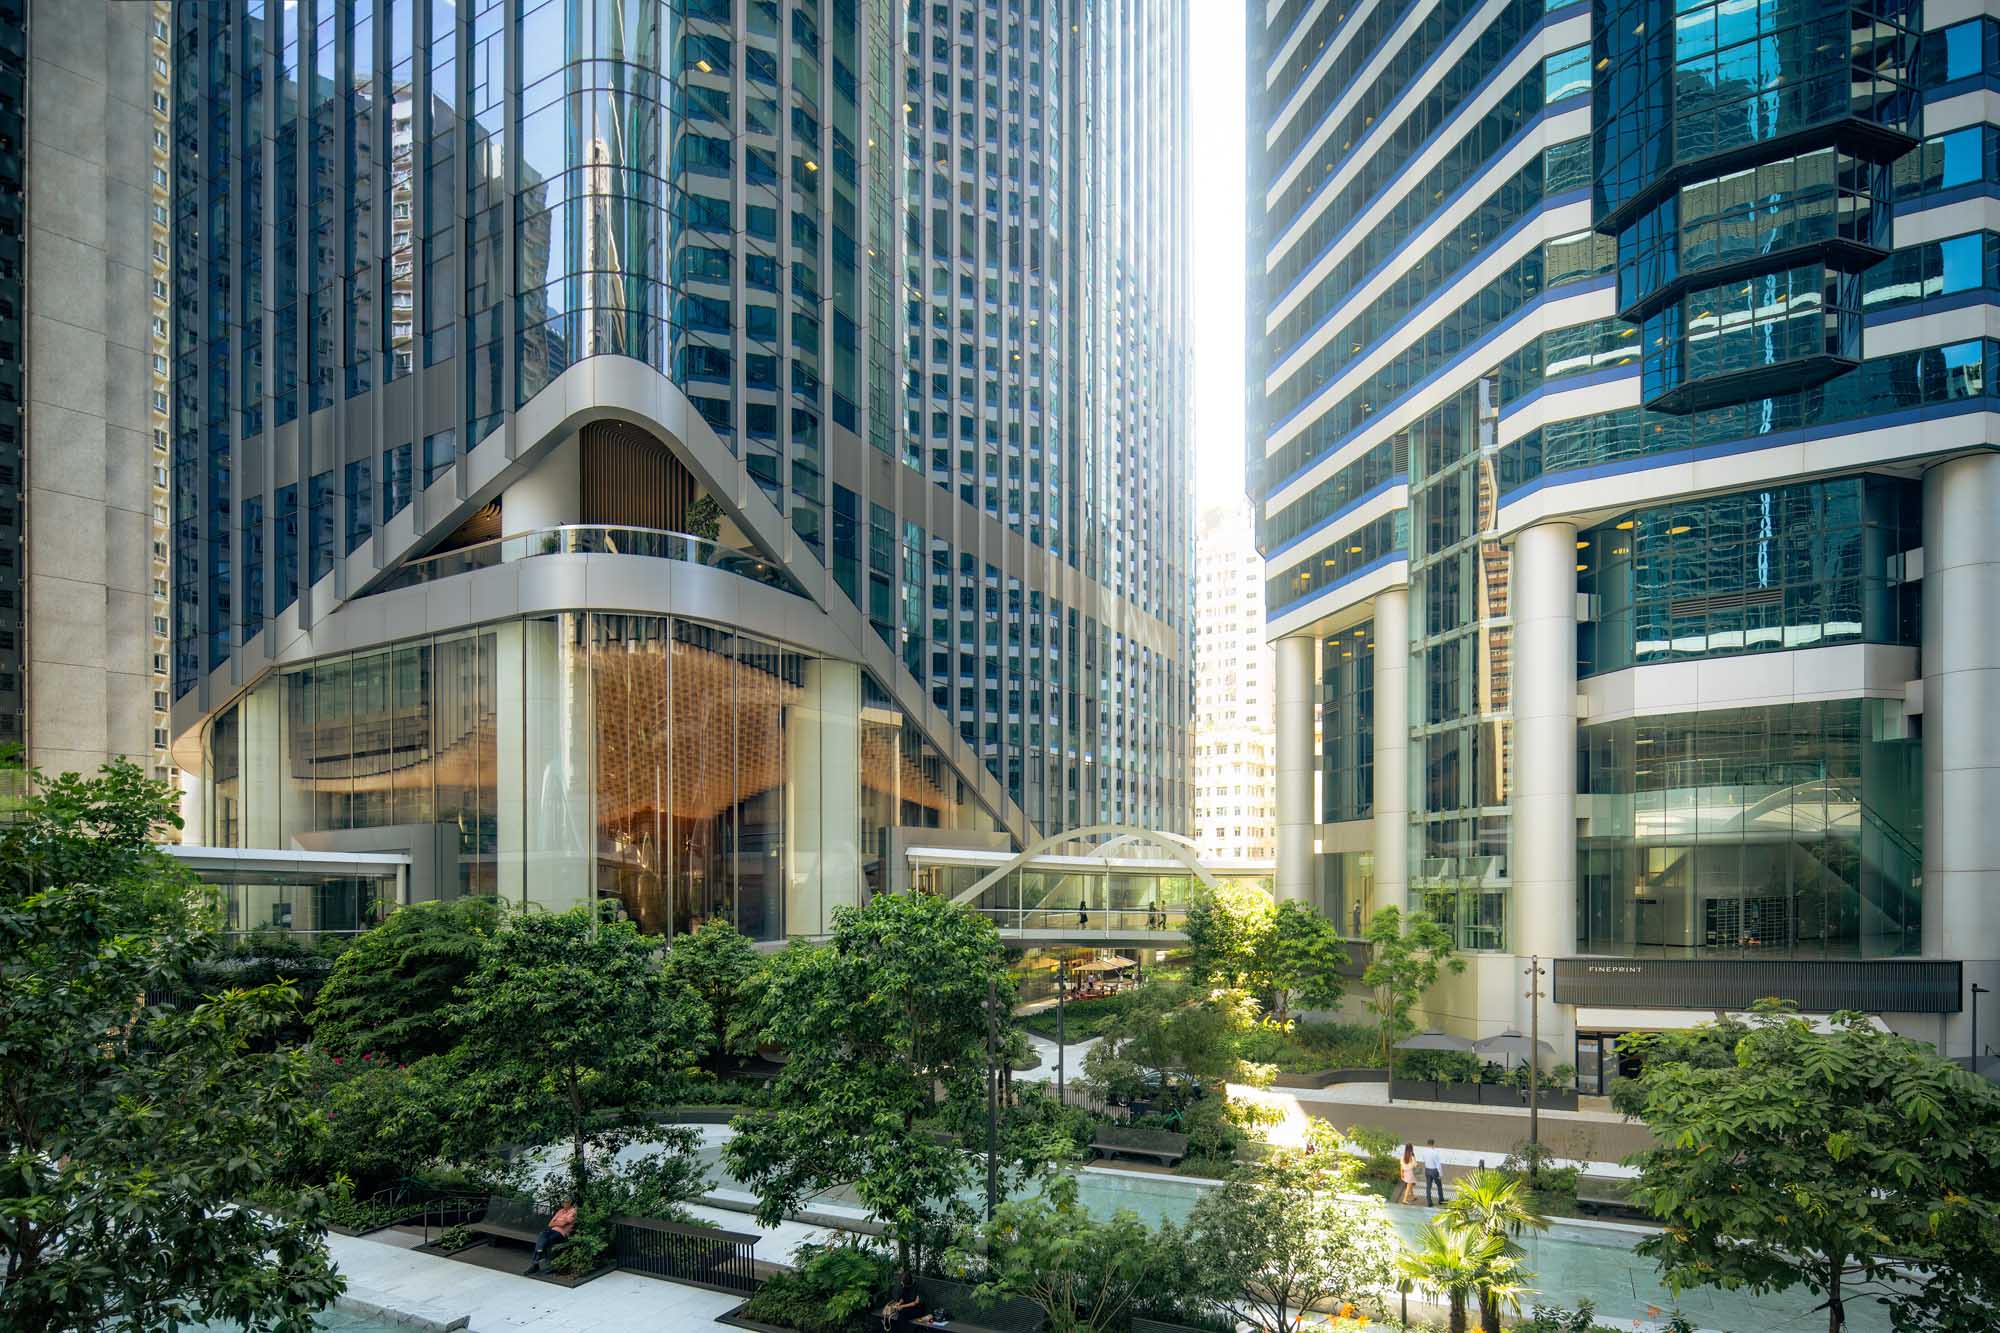
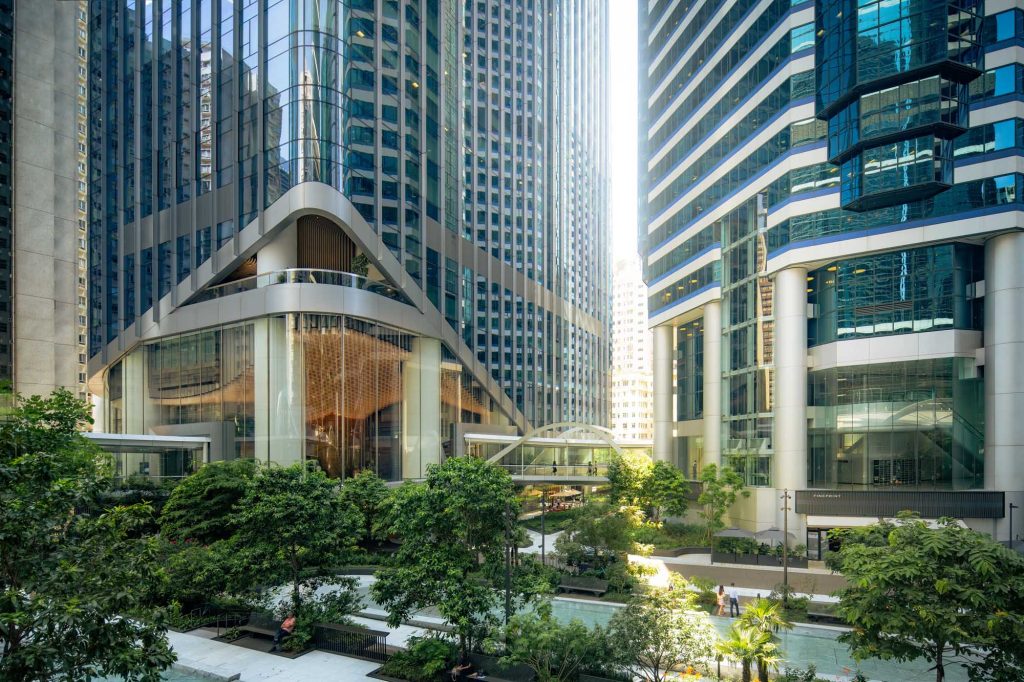
Located within a thriving hub of 10 interconnected towers in Hong Kong’s Quarry Bay, Two Taikoo Place is the finalphase of the redevelopment of three former industrial buildings within the Taikoo Place complex.
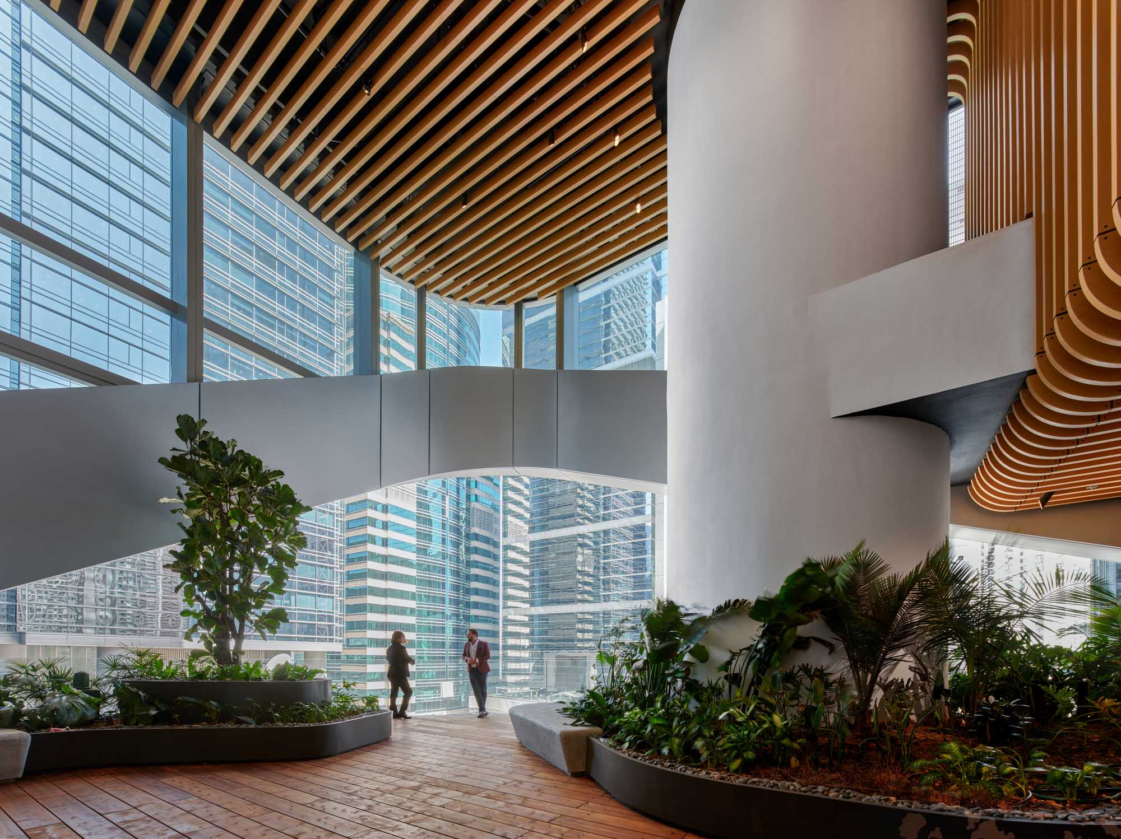
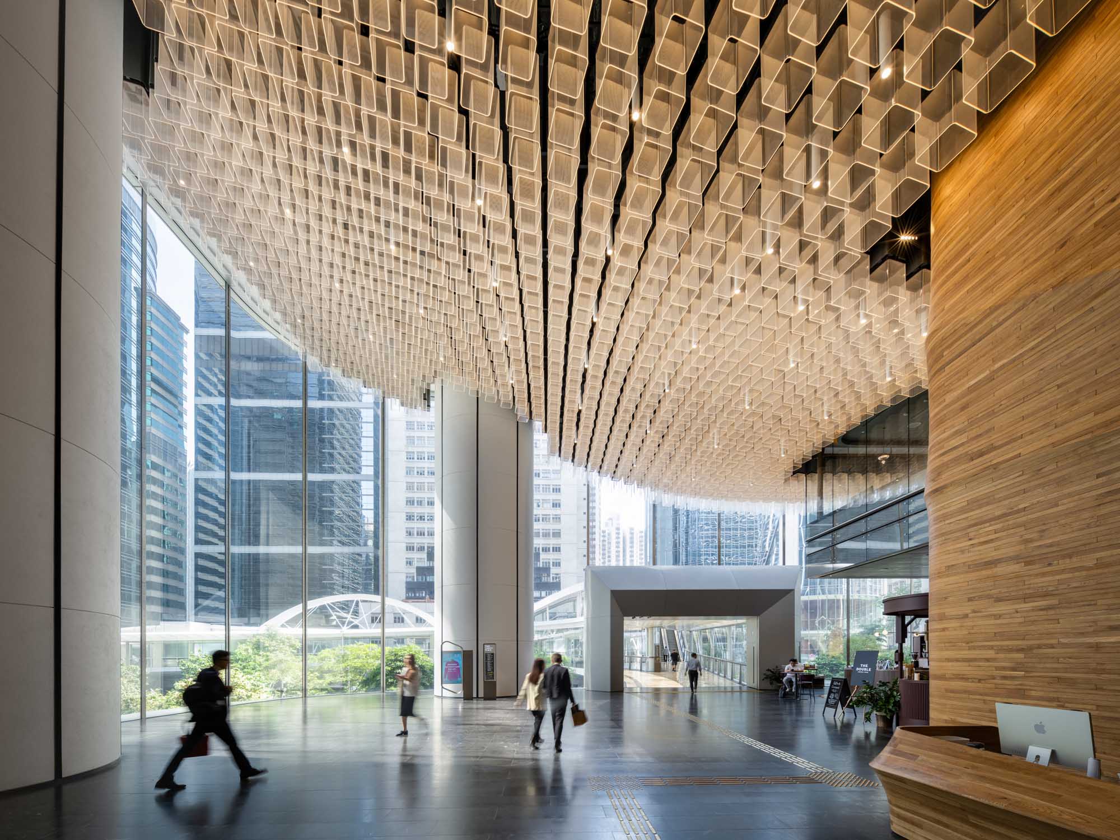
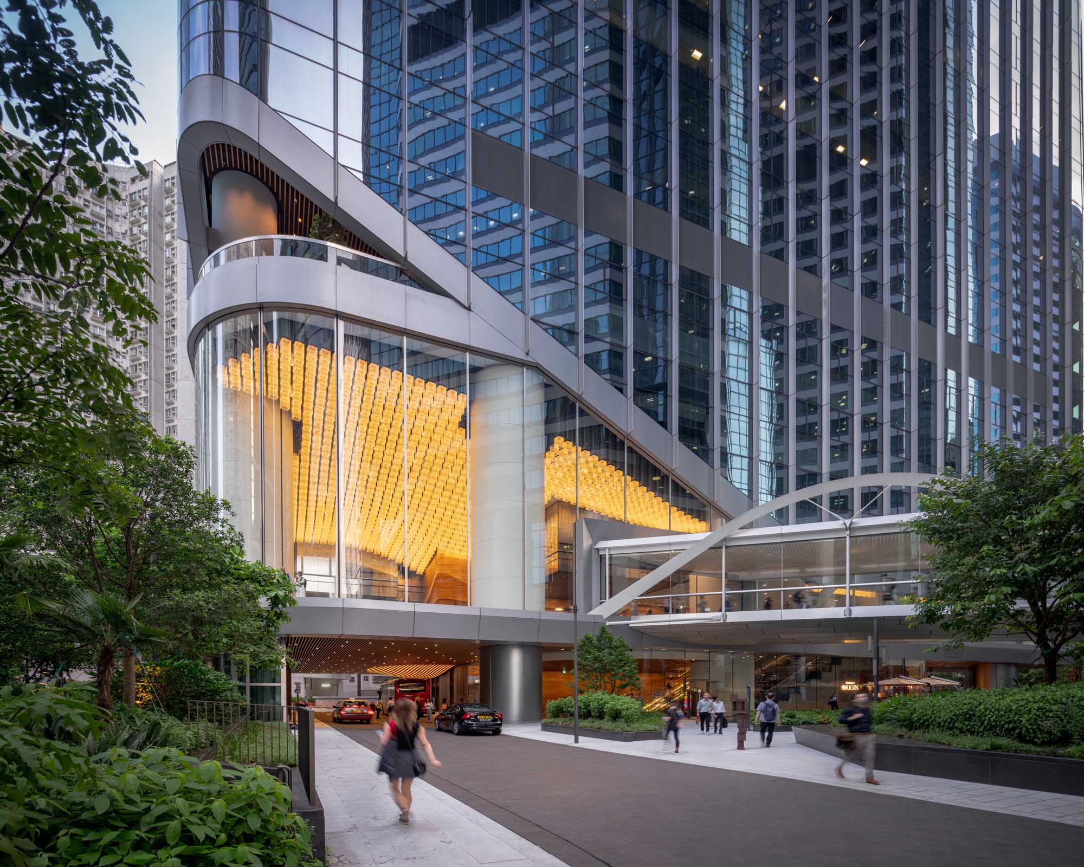
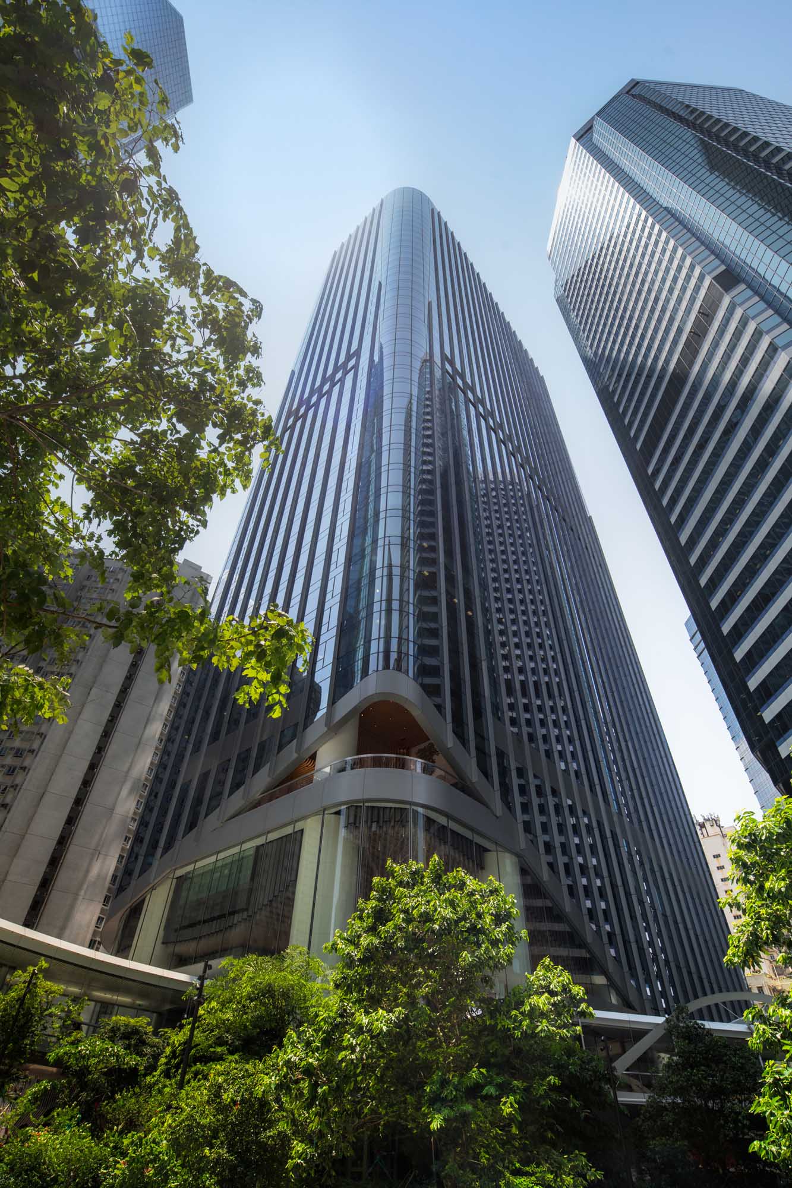
The project hosts premium office spaces in a 42-level tower built over a three-level basement, three elevated walkwayslinked to other buildings, and 6,500 sm of landscaped gardens. The gardens and water features help create a tranquiland inviting public space for the entire Taikoo Place community to enjoy. Notably the design rethinks the typical HongKong high-rise, the first four floors are completely open to the public, promoting inclusivity and social interactionswithin the building.
The project successfully achieves the client goal of adding another best-in-class office development to a globalbusiness district. It unites leading sustainability strategies grounded in proven metrics, while extending the client’sstrength in placemaking and tenant experience initiatives. A key indicator of market acceptance is commitment rate,and Two Taikoo currently stands at 62% or 470,403 sf L. This has surpassed the competition in the market.
Two Taikoo is one of the most sustainable buildings in Asia, representing a dynamic new model for high-rise work—one that provides tenants with diverse workspaces that extend beyond the desk. It is also highly resilient. Theinnovative building façade was designed to withstand 150% gusts from the strongest typhoon ever recorded in the cityand also features the first curved frameless tension glass wall with the world’s tallest pre-stressed rod.
Project History
As early as the 1990s, Swire Properties planned to transform three factory buildings into high-end officedevelopments. In May 2017, the design team kicked off early engagement in the Two Taikoo Place project andcelebrated its grand completion with the client about a year ago.
Notably, the project has advanced the client’s vision—becoming a lead sustainable developer in the industry by 2030,achieving Platinum ratings for LEED, WELL and BEAM Plus. The resulting development provides a community-focusedurban experience where people are welcomed and encouraged to interact in its central lobby space.
Project Team
Architect : Jonathan Ward
Company : NBBJ
Associate Architect: Wong & Ouyang (HK) Limited
Owner: Swire Properties Limited