BREATHING HOME
Breathing Home is a simple experiment of architecture in Hong Kong to challenge the conventional notion of home and a desire to prioritize ventilation and the use of wind as the main material when considering domestic spaces.
The design transforms a 40 square-meter private residence with a simple mandate from the client: “Give me a home where I can either enjoy it by myself, with a friend visiting and staying over, or with a large group of friends and families.” Behind this request is a desire shared by many young working women to reconfigure the often-taken-for-granted, multi-bedroom units into more open and easy-to-configure spaces for freedom of living.
RECONFIGURATION: MOVABLE PARTI
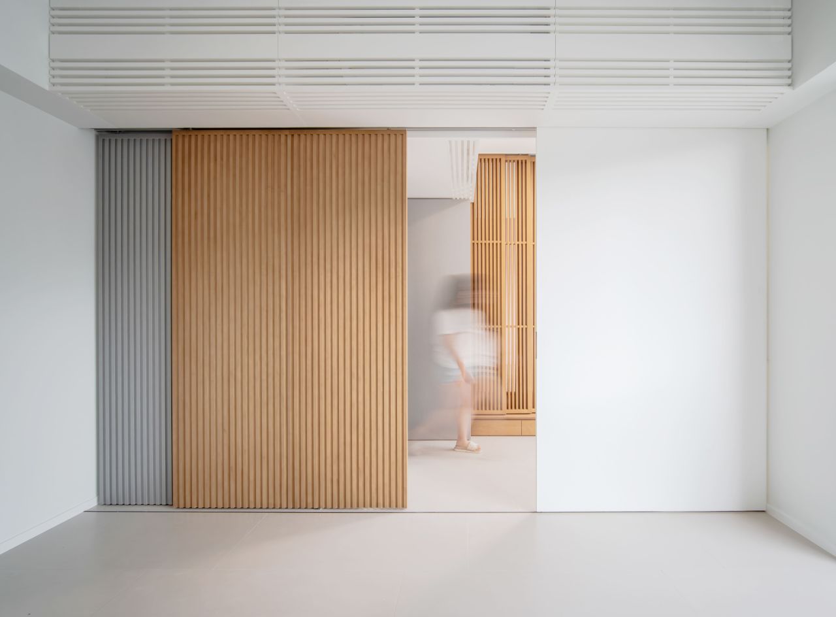
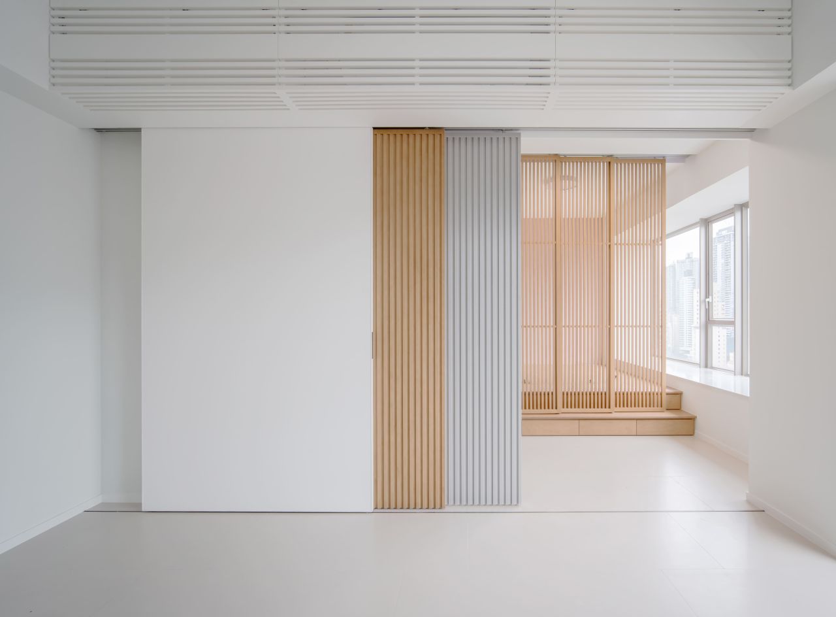
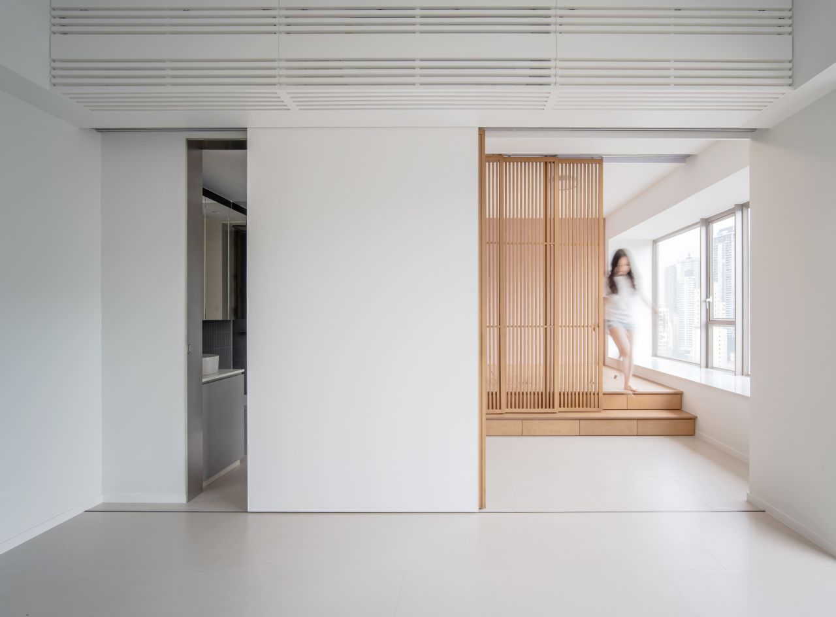
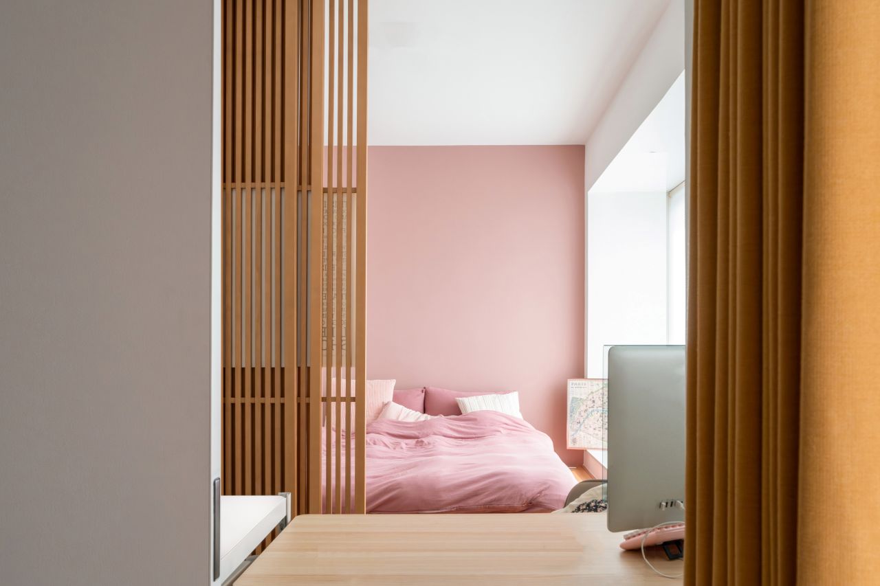
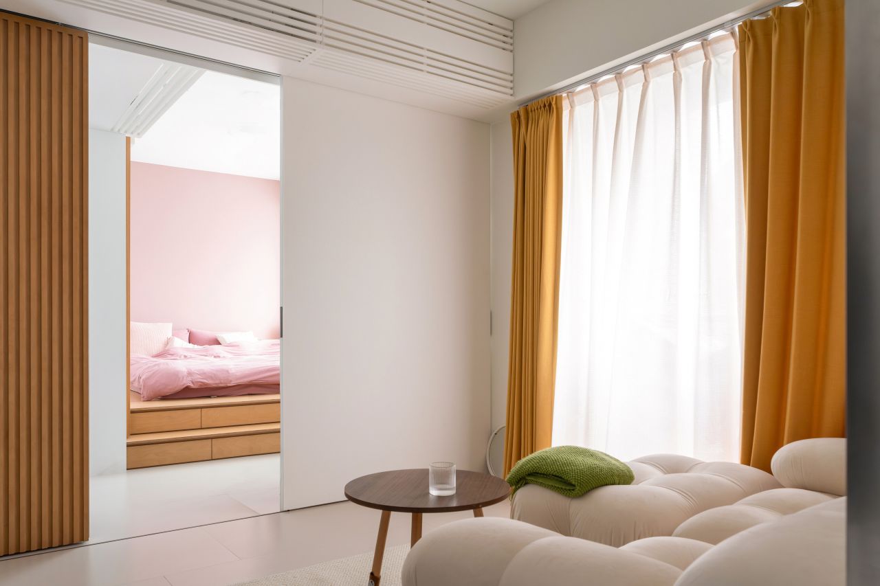
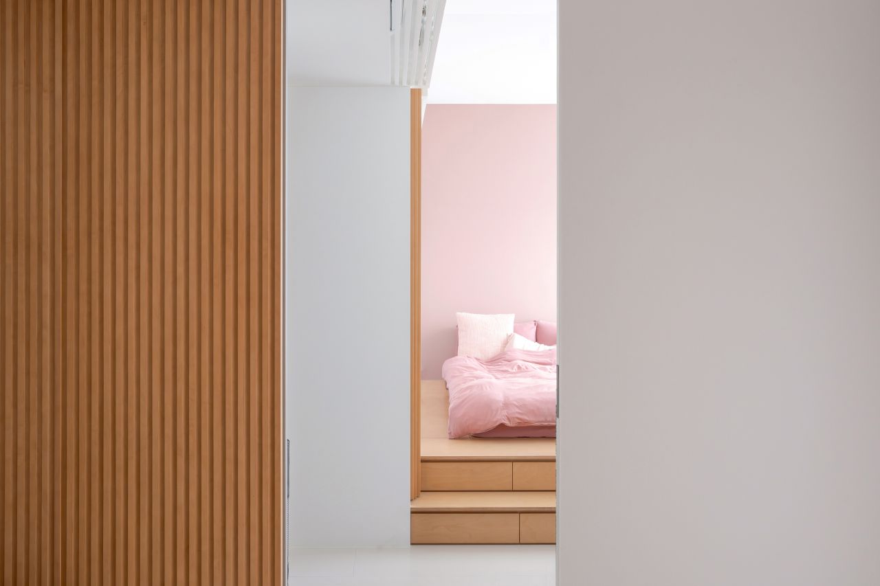
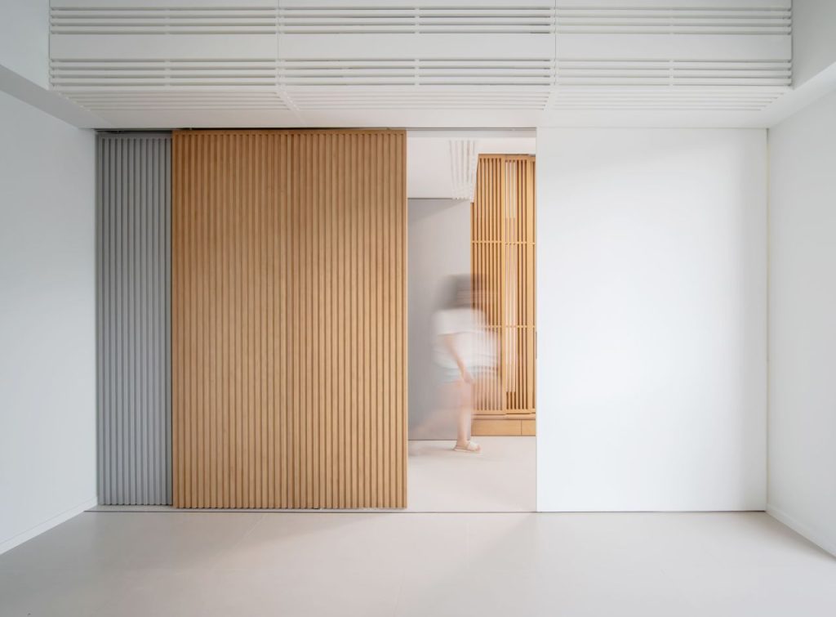
Rising up to this challenge, the design team initiated the project by questioning the “room” as the a priori unit of a residence. Instead of codifying the domestic programs by rooms – bedroom, living room, dining room, restroom, etc – the design takes down the interior walls and organizes a system of movable panels along with wardrobes and cabinets into a T-shape configuration, redefining the home into three types of space – for gathering, for repose, and for cleaning – each coded with a specific material: white screen paper, wood, and stainless steel.
SUSTAINABILITY: WIND
The design explores various passive design strategies to allow sufficient ventilation for different climatic scenarios in subtropical Hong Kong. On hot and humid summer days, the entire residence can be sufficiently cross-ventilated with the movable panels open, allowing fresh air in from the balcony and bay windows while exhausting the air out through the convective effect at the shower window.
On cold and dry winter days, the expansive windows allow direct sunlight to enter the entire home, and each space can be separately open or closed to minimize heat loss. The design is a calibration between a fluid sense of space and sufficient degrees of privacy, utilizing the wind as domestic comfort for a more natural sense of living that isconducive to the contemporary lifestyle.
FLEXIBILITY: NEW DOMESTICITY
The resulting parti breaks through all conventions of the standard apartment layout by eliminating the corridor. Rather than enter into the center and then radiate outwards towards individual rooms, a configuration commonly found in Hong Kong high-rise residences, the design organizes the home into layers of space. The whole residence is kept transparent, pushing the boundaries of how open and extroverted a domestic space can be while maintaining the freedom to define various degrees of privacy.