Merit Award in Interiors – Echoes of Waterways:Shunde MixC by Atelier Glow
Project Overview
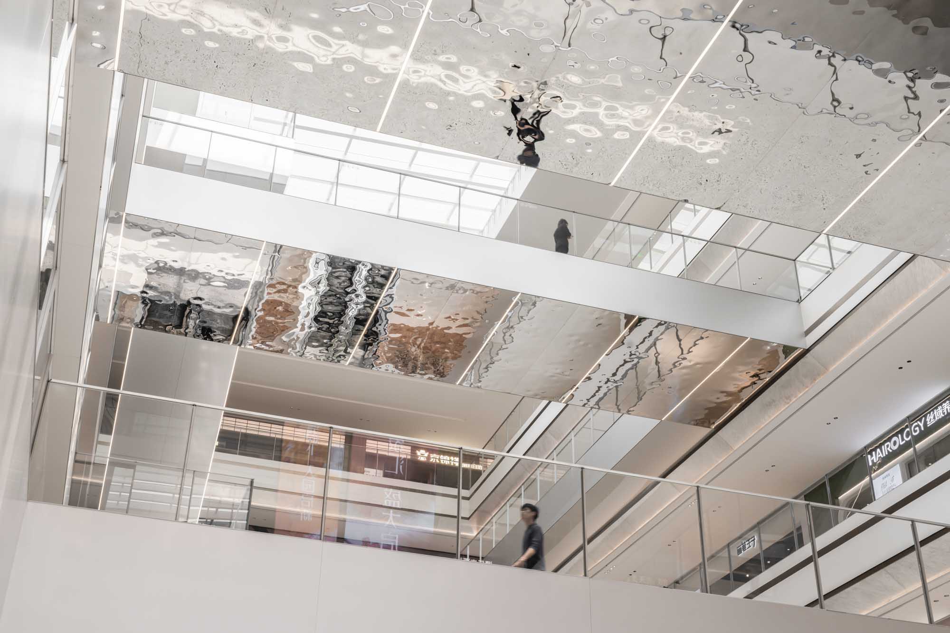
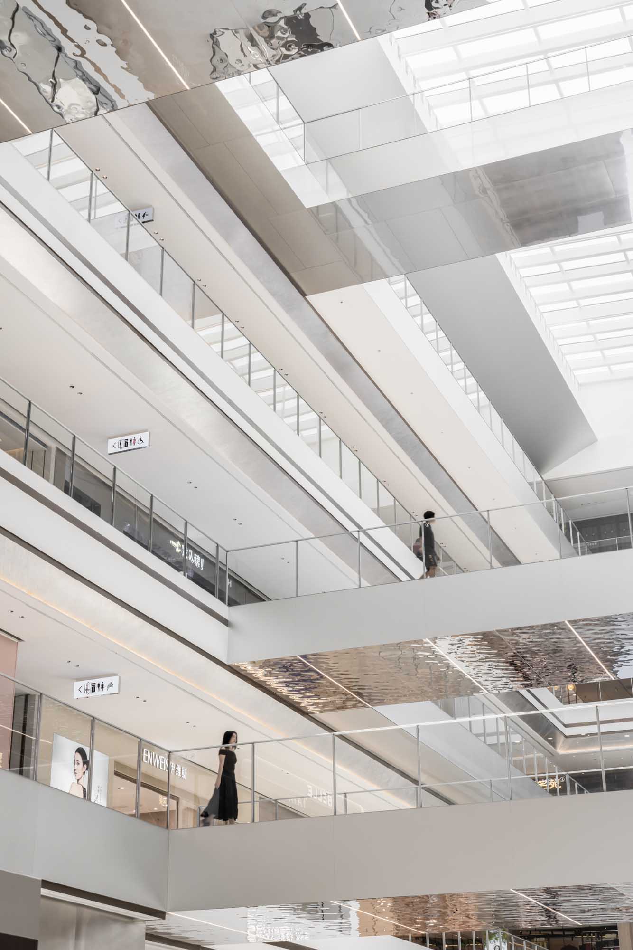
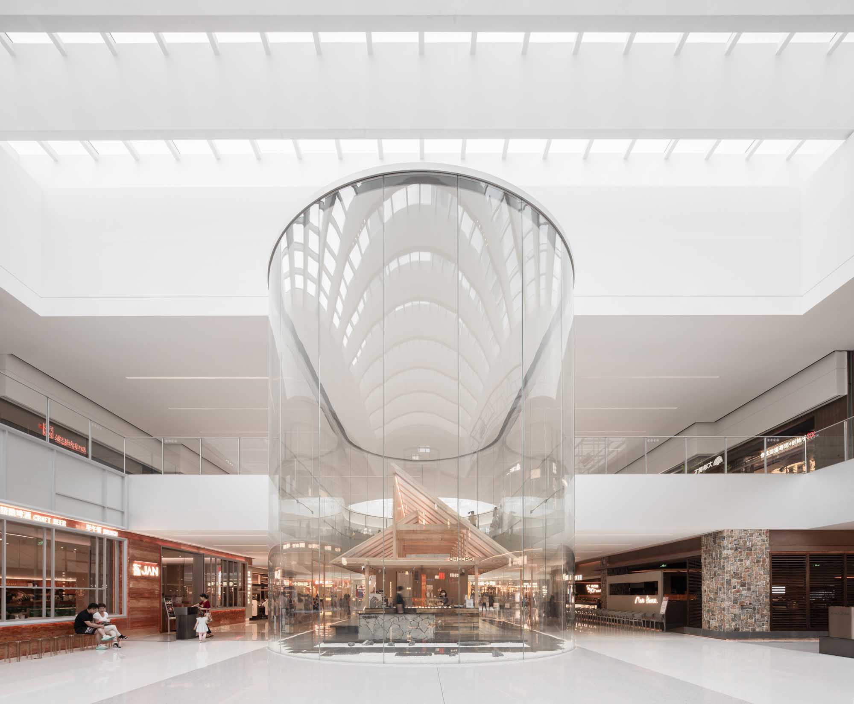
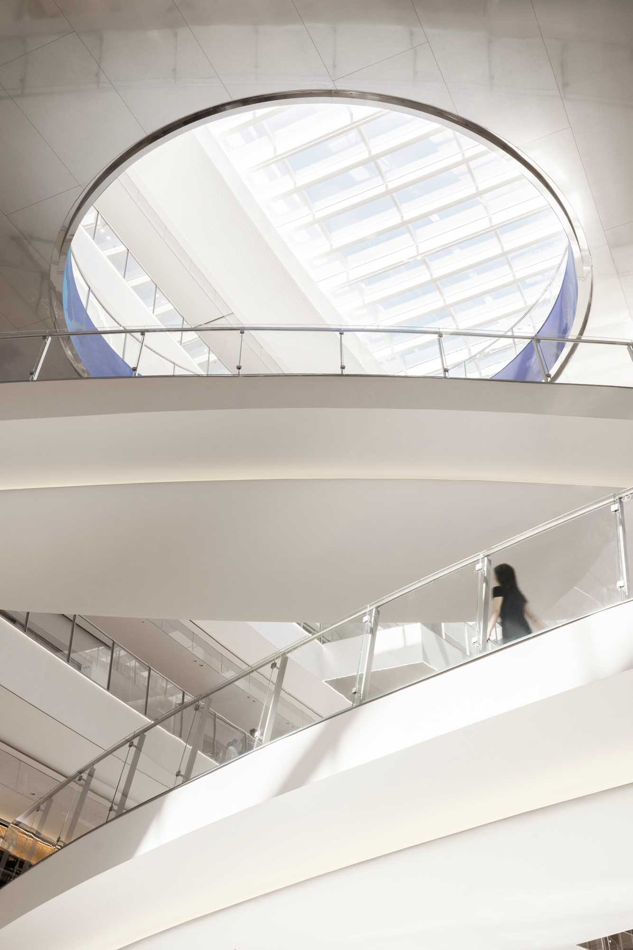
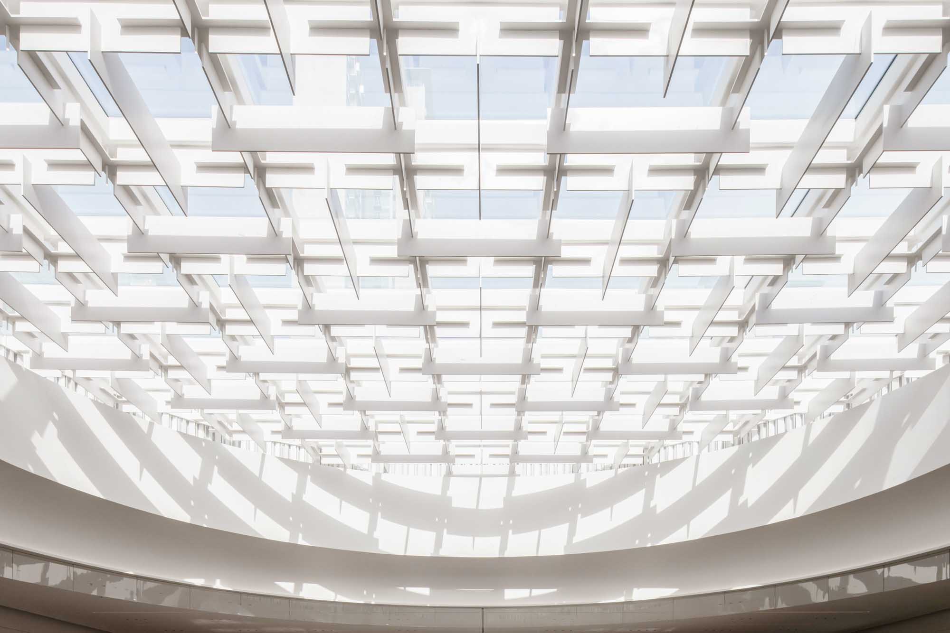
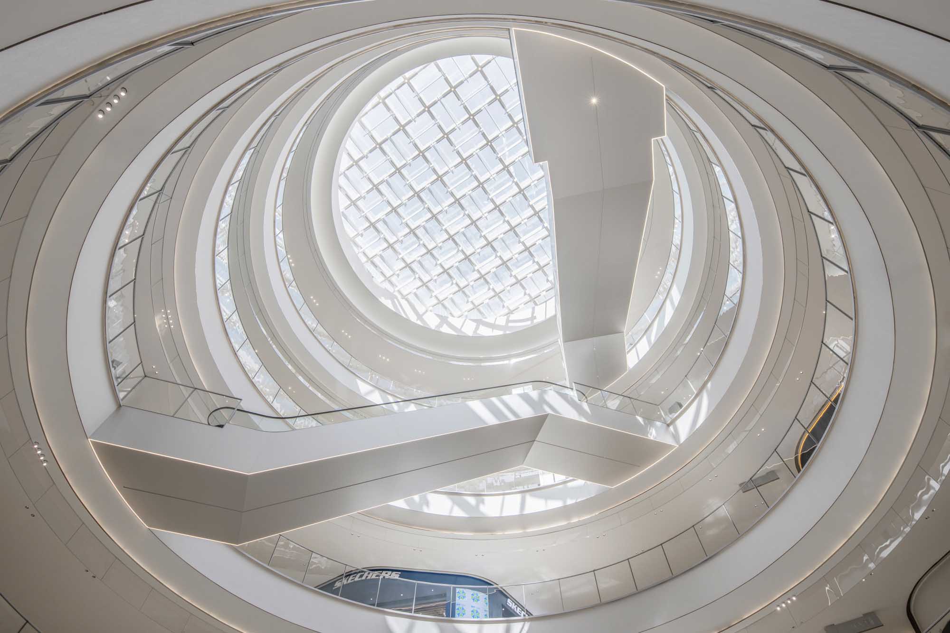
In the core of Daliang, Shunde, a 138,000㎡ vertical water town is taking shape—a monumental MixC in South Chinaand the city’s inaugural TOD commercial complex. Its orchestrated, multi-layered spatial composition unfolds asequence of Lingnan-style courtyards and light wells, crafting an experiential journey of shifting perspectives. Withinthe site, streams, fishing boats, canopies, mist, and shimmering waters conjure the evocative imagery of a traditionalwater town. Through the subtle interplay of light and reflection, visitors encounter a spatial perception where realityand illusion coexist. Here, Lingnan courtyards and water-town culture are reinterpreted, establishing a creativedialogue between regional heritage and contemporary design language, a meticulous negotiation between memory,space, and modernity.
Project History
Shunde MixC project began with the client’s vision to create a landmark TOD commercial complex that embodiesLingnan culture while addressing modern urban needs. From site analysis to design, the team focused on integratingwater-town imagery, vertical courtyards, and immersive spatial experiences. Since opening in April, the project hastransformed Shunde’s urban landscape, attracting over 50,000 visitors in the first days, revitalizing local retail, andstrengthening community identity. For the client, it represents a successful fusion of cultural heritage and commercialinnovation, elevating the city’s profile.
Project Team
Architect : Frankie Lui
Company : NBBJ
Associate Architect: Larry Tsoi
Owner: China Resources Limited