Merit Award in Architecture – Food Angel Jockey Club Food Production Centre by Ronald Lu & Partners
Project Overview
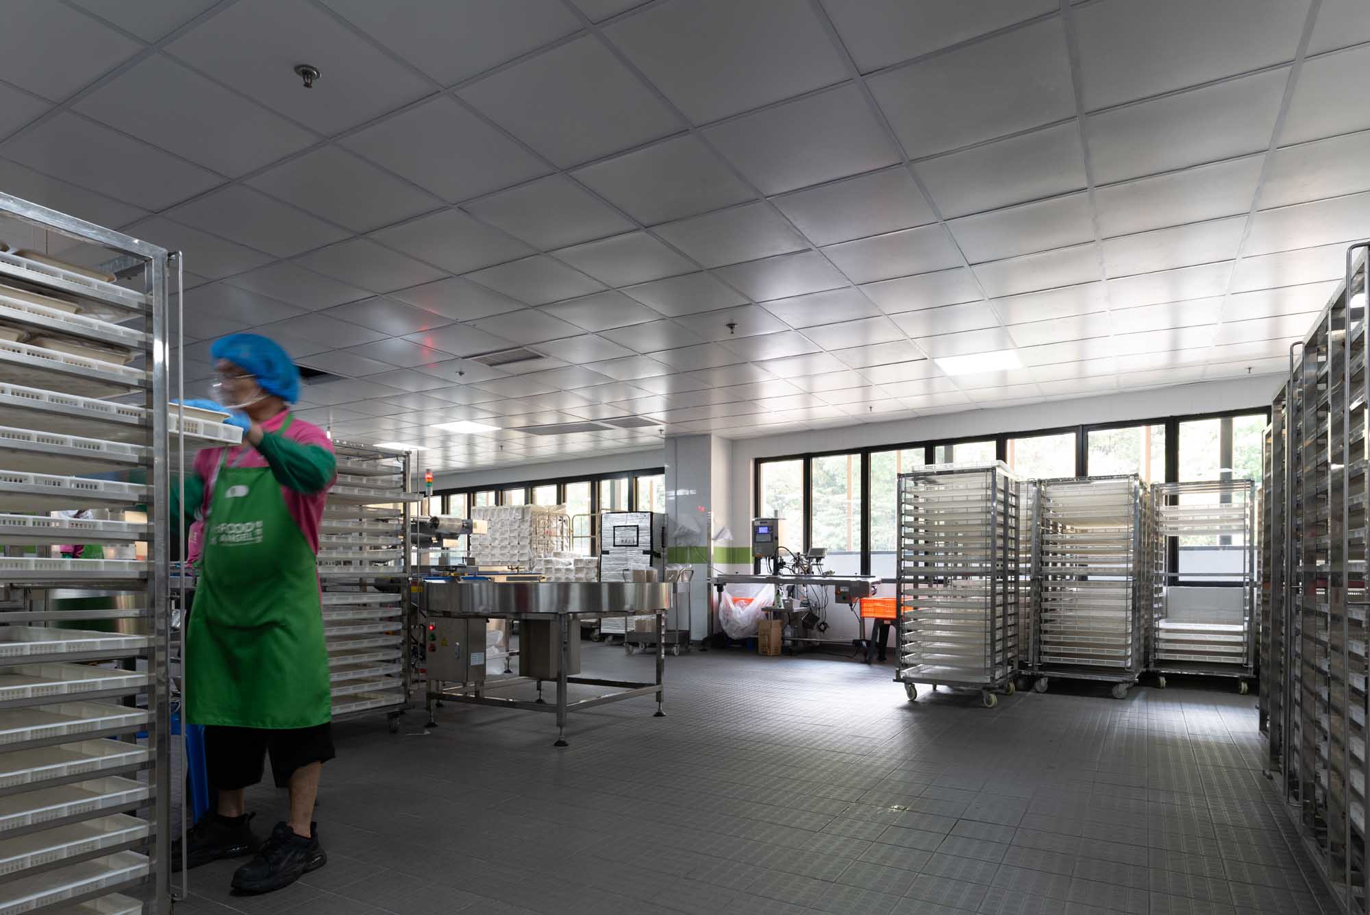
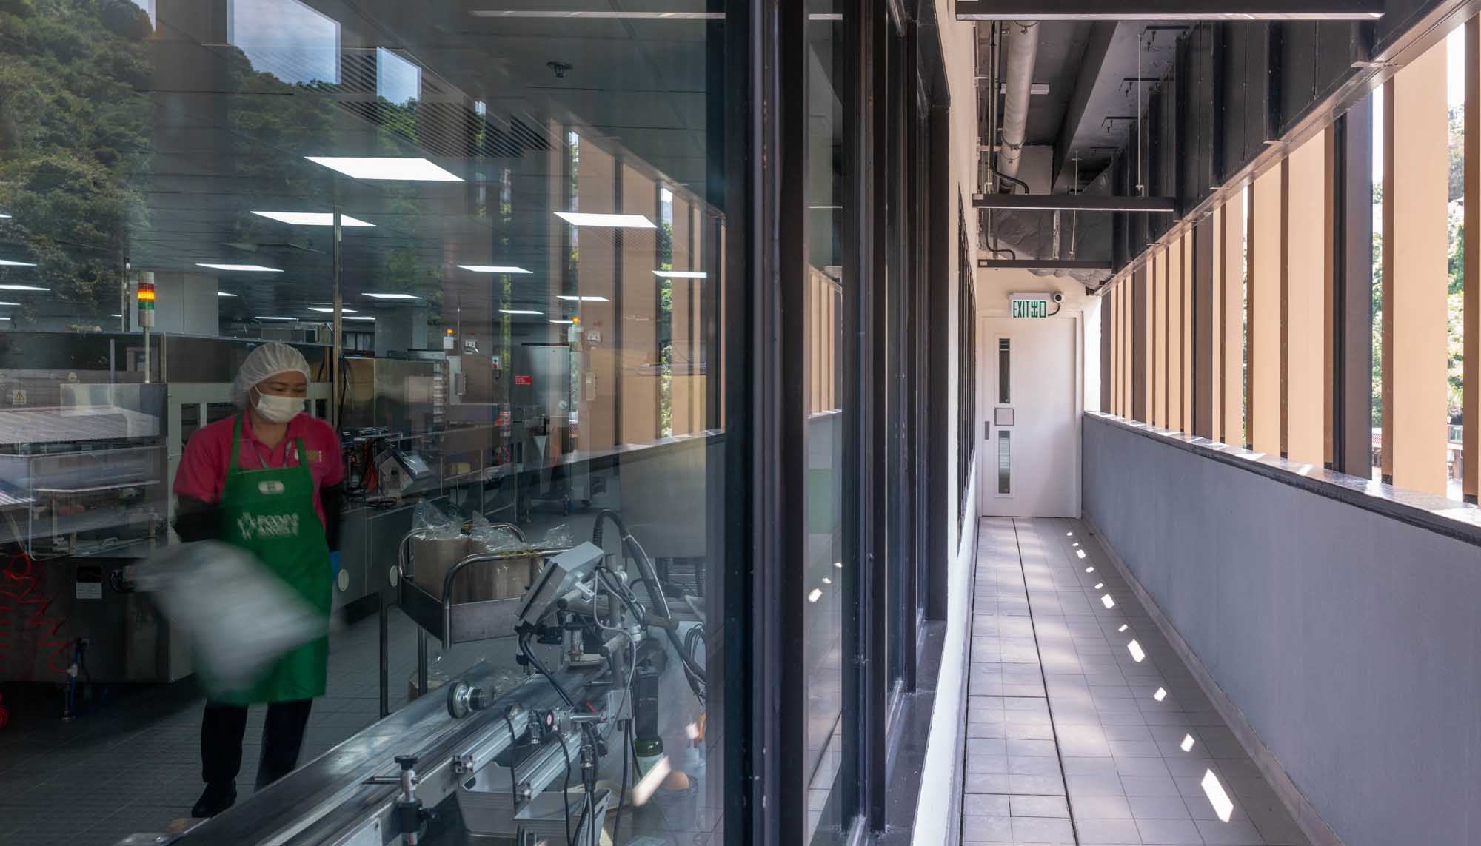
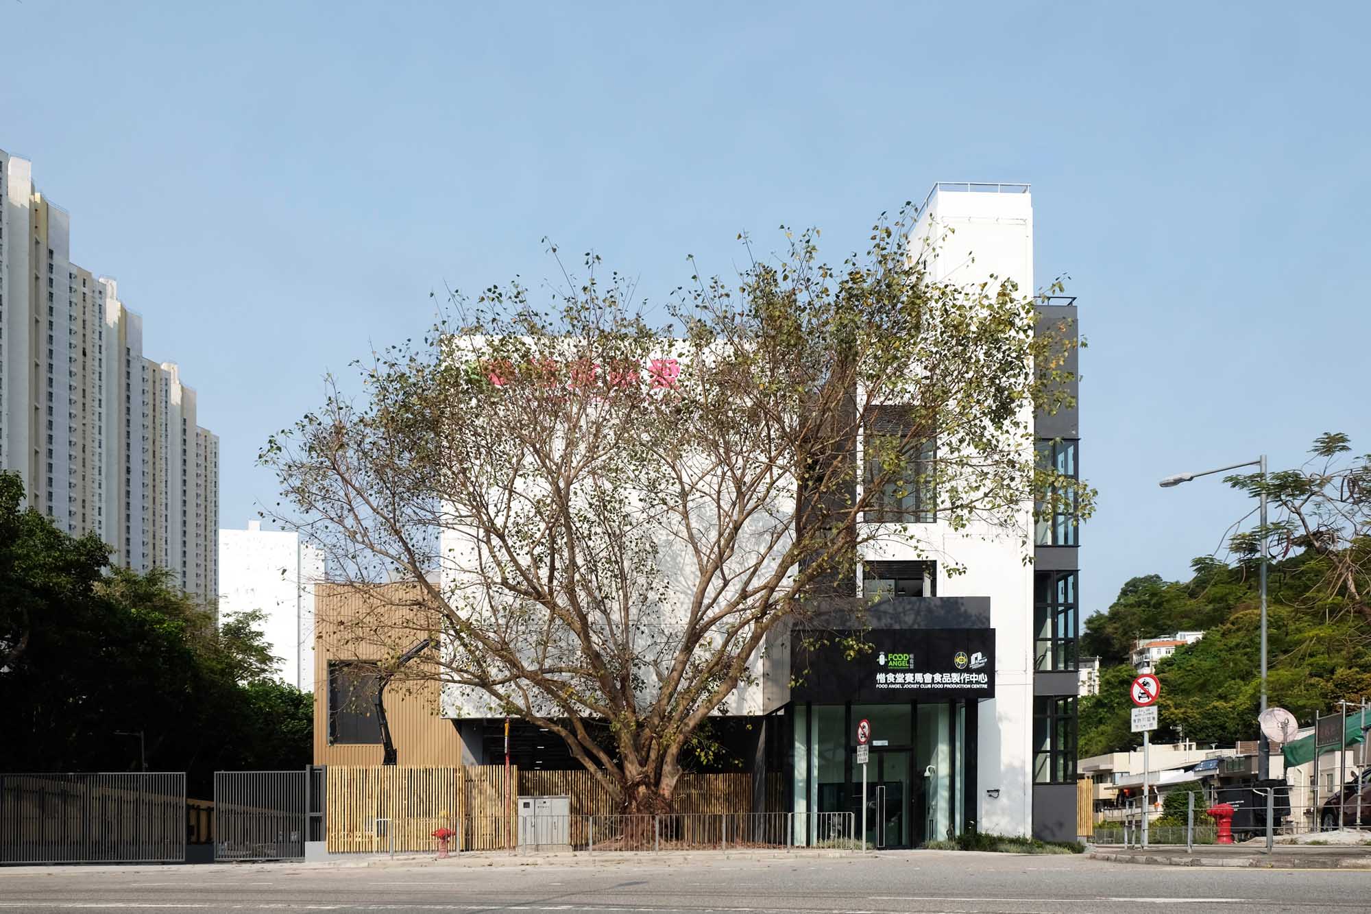
The client is a humanitarian organization that began in 2011 with a mission to combat food waste by collecting surplusfood and turning it into nutritious meals for the underprivileged. The Food Angel Jockey Club Food Production Centremarks the charity’s first opportunity to centralize its operations under one roof. Designed to efficiently manage theprocess of unloading, sorting, cleaning, preparation, cooking, and plating of surplus food into nutritious meals, thefacility also features a dedicated Visitor Path. This allows guests to witness the client’s mission firsthand withoutdisrupting daily activities. Thoughtful consideration was given to operators, volunteers, visitors, and neighboringresidents alike, resulting in a building uniquely tailored to its purpose and site.
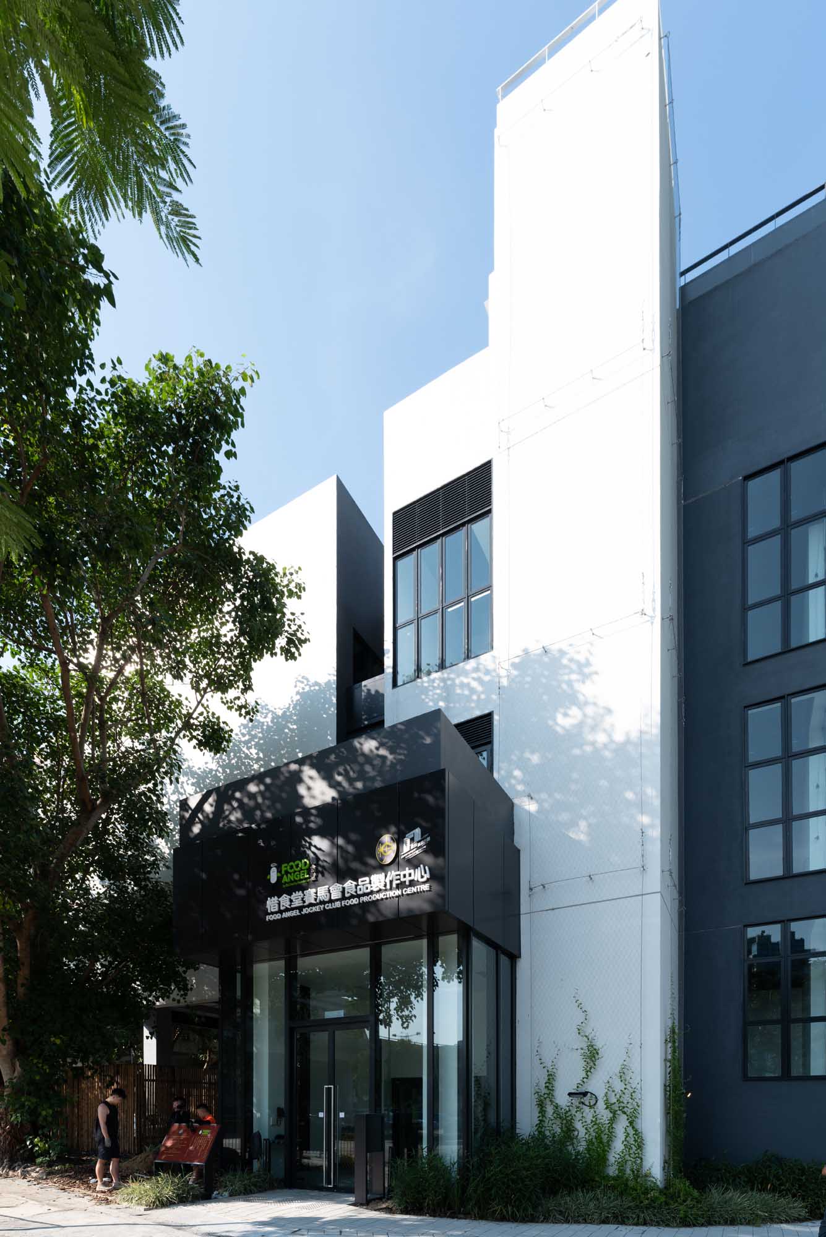
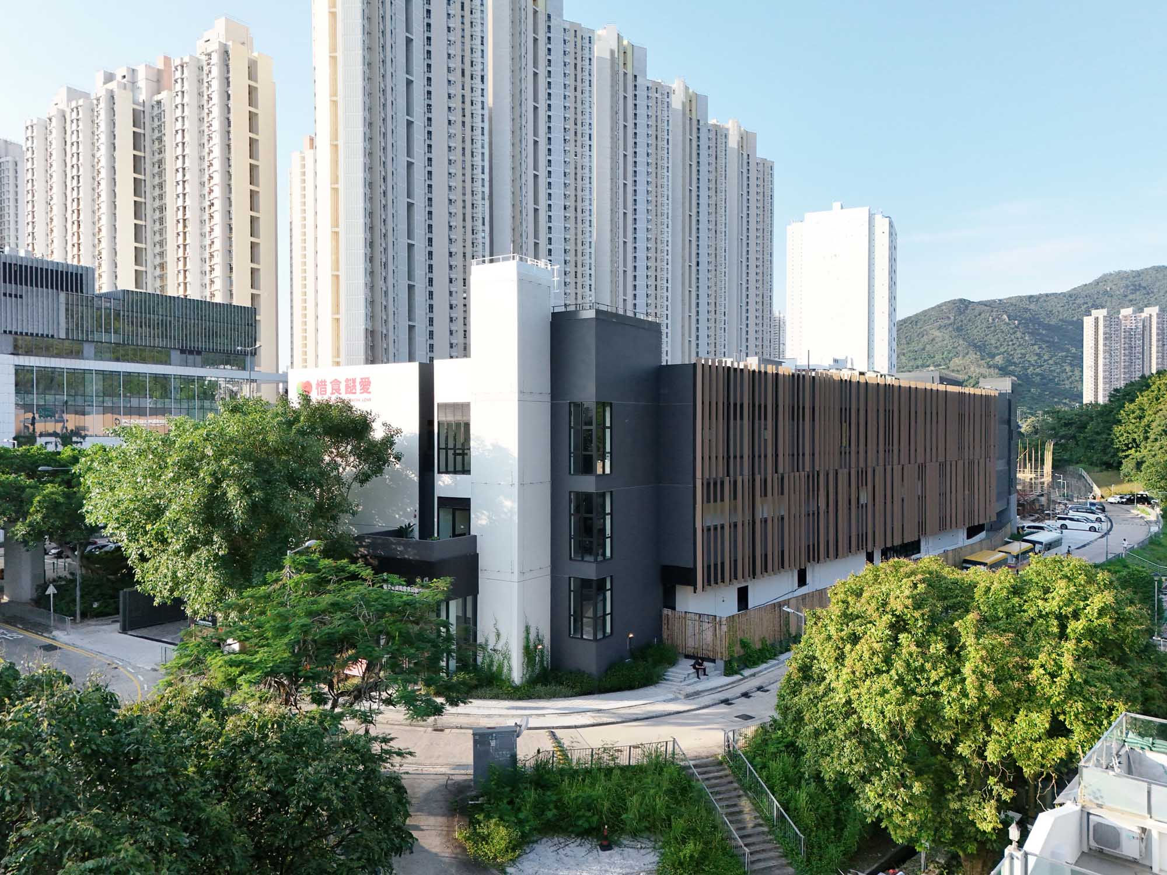
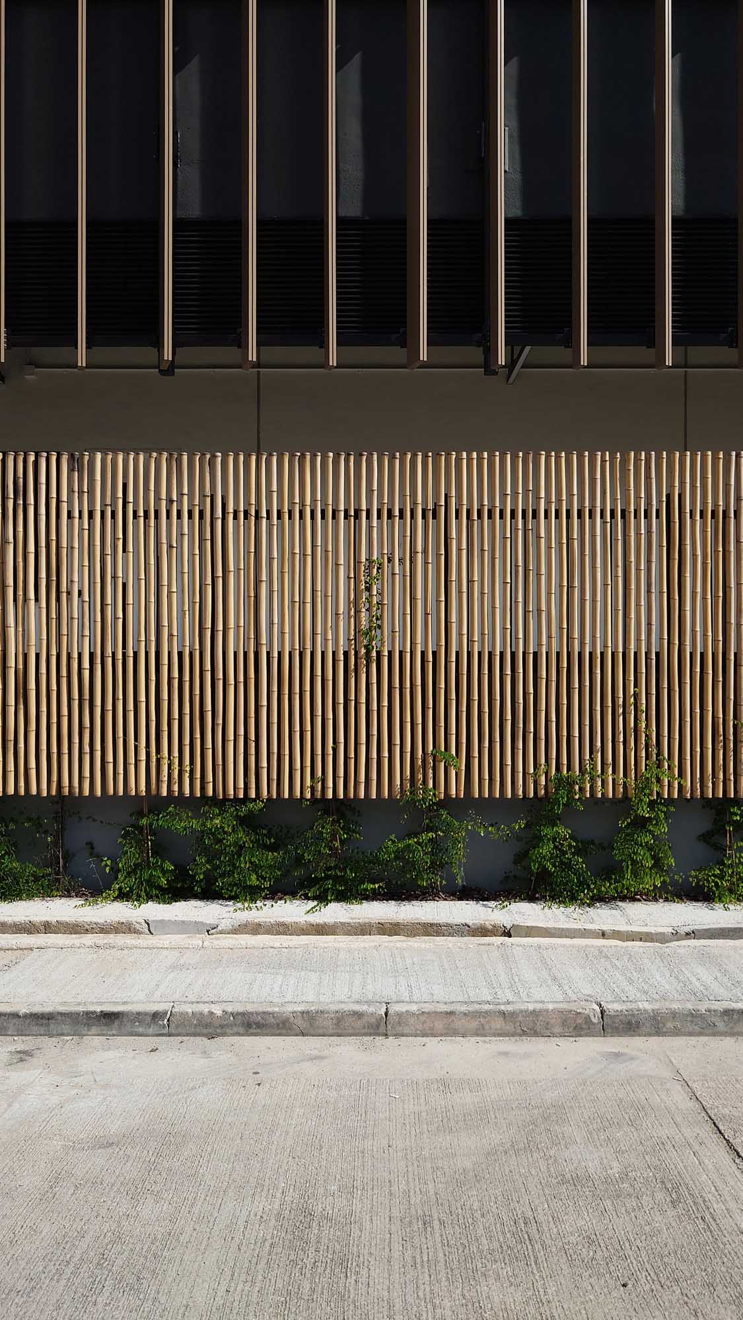
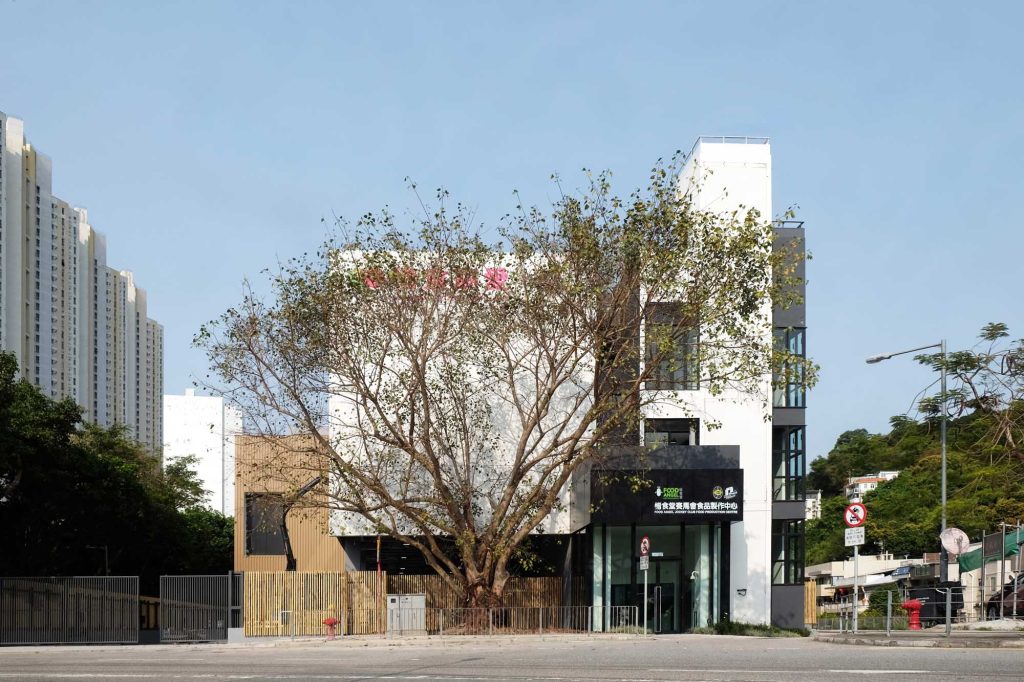
Built on a tight budget in line with the client’s non-profit nature, the project actively engaged the community fromdesign through construction and operation. The result transcends a functional production facility to create a place ofpurpose, connection, and shared impact. Thoughtful details in design such as the preservation of an existing tree andthe use of bamboo places the building firmly within the site and immediate society.
Ultimately, this facility redefines what a factory can be. It’s not merely a place of production but a bridge betweendifferent sectors of society, fostering community engagement, sustainability, and education. The facility embodies theclient’s values, blending efficiency with compassion and inviting the public to engage with their work, transforming afactory building into a community.
Project History
The client began in 2011 producing just 20 meals a day, growing to the current 20,000 with plans to increase to 50,000.To meet this demand, we were approached in 2022 to consolidate their operations into a centralized facility which wascompleted in 2025.
Seeing an opportunity to create more than a simple factory for the client, we proposed to create a home for them,welcoming the public in to create a community centre instead of a closed facility. A dedicated visitor path and functionrooms allow the public to understand the client’s mission without disrupting operations.
Project Team
Design Architect: Ronald Lu & Partners,
Project Manager: DeSPACE (International) Limited,
M & E Consultant: Aurecon Hong Kong Limited,
Structural Engineer: Aurecon Hong Kong Limited,
Quantity Surveyor: Turner & Townsend Limited,
Main Contractor: Woon Lee Construction Co., Limited,
Landscape Consultant: Otherland Limited,
Environmental Consultant: Ramboll Hong Kong Limited
Owner: Food Angel by Bo Charity Foundation