Merit Award in Architecture – The Chinese University of Hong Kong (Shenzhen) Phase II Campus by Wang Weijen Architecture
Project Overview
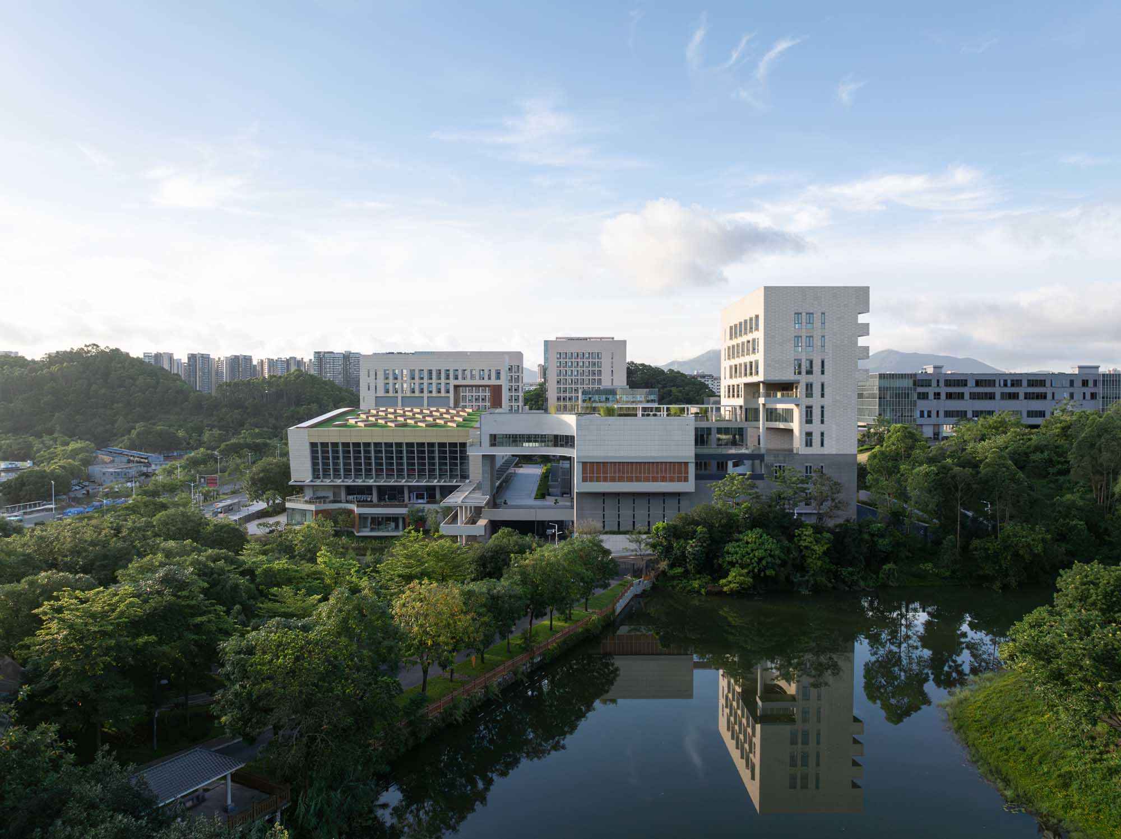
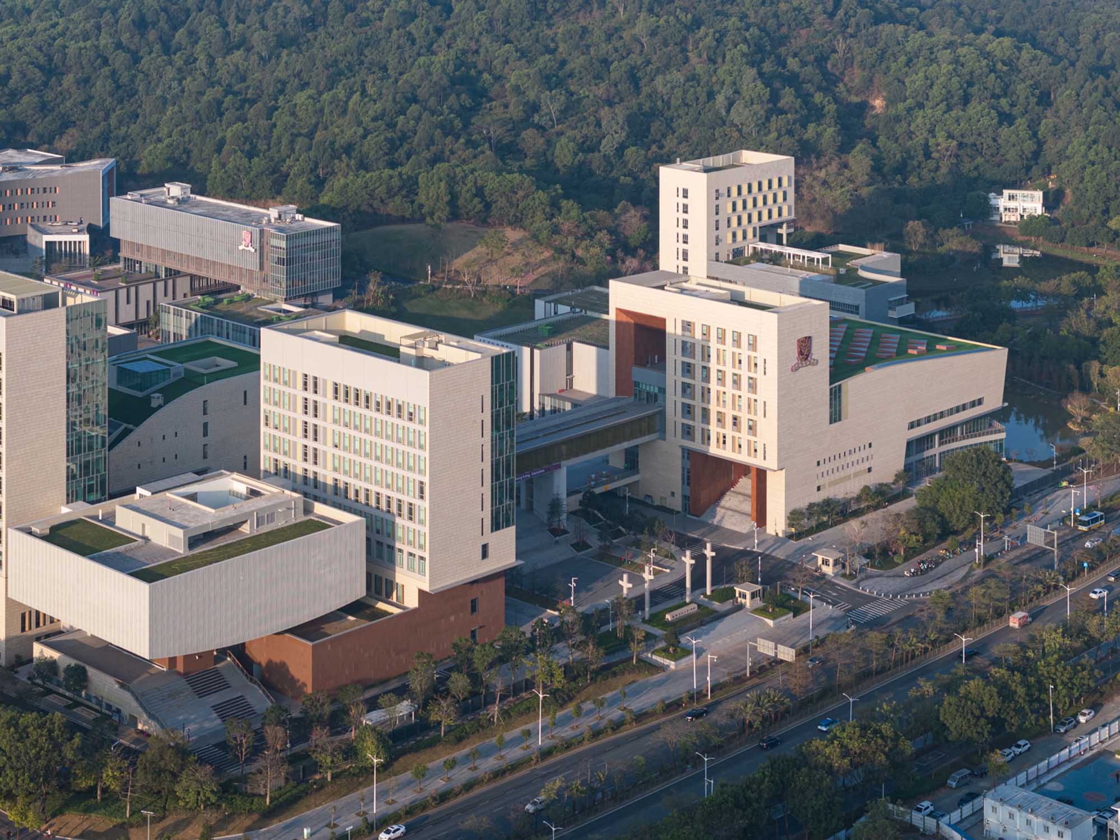
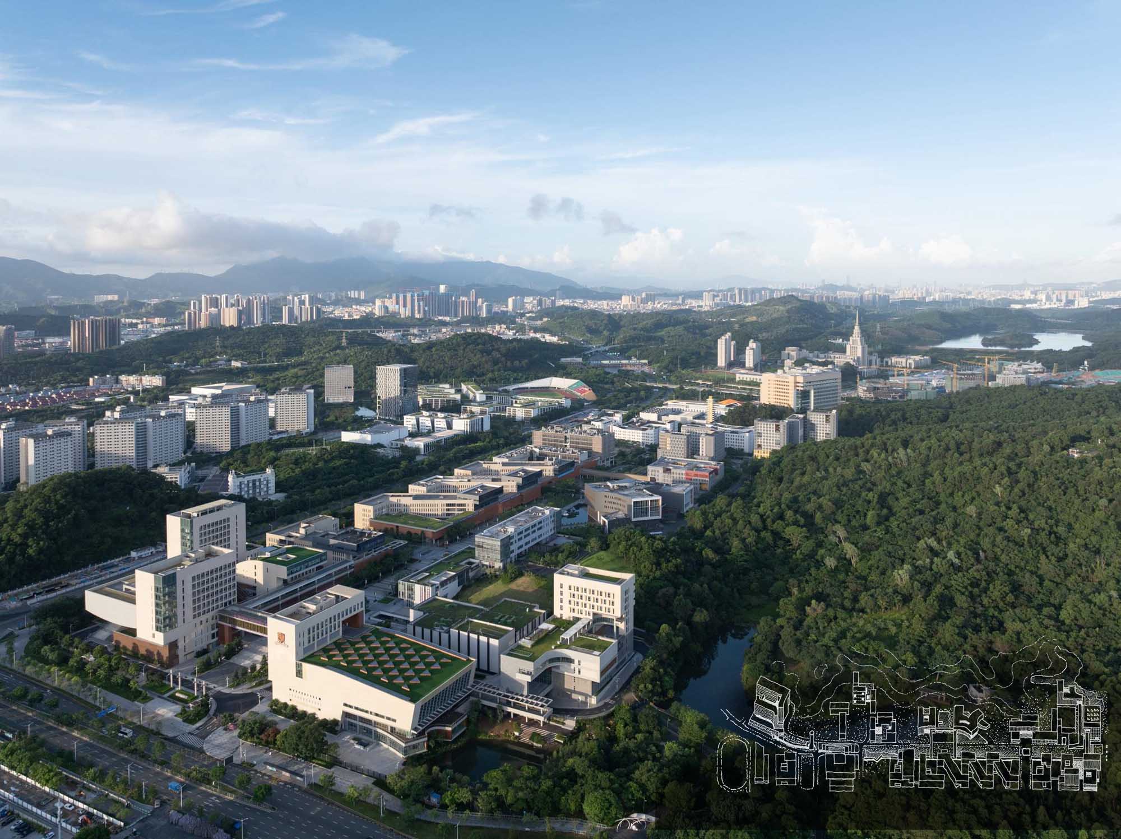
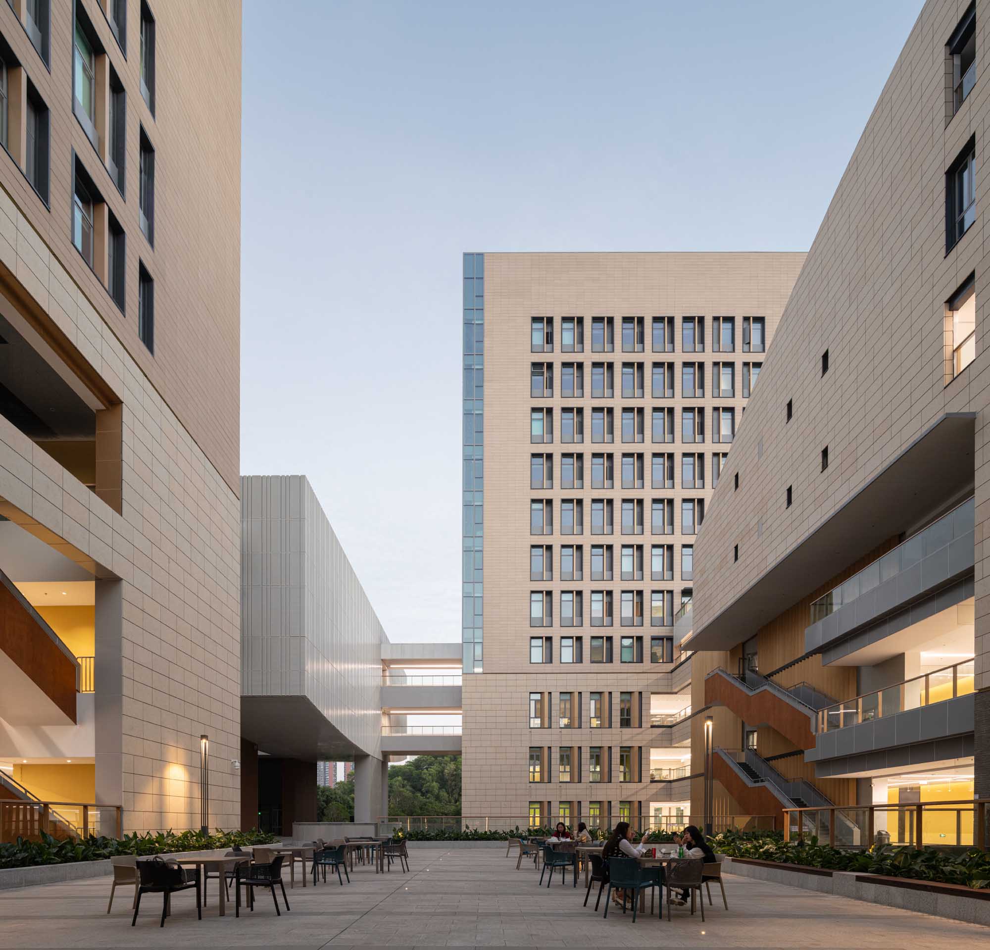
The Phase II design of the Chinese University of Hong Kong (Shenzhen) enhances the campus’s connection with itsnatural surroundings and ensures the coordination of building clusters within the overall masterplan. By alternatingbuilding heights, the design creates open courtyards that moderate the campus scale while blending with theenvironment. The central green mall, running parallel to the mountain landscape, forms four distinct nodes:
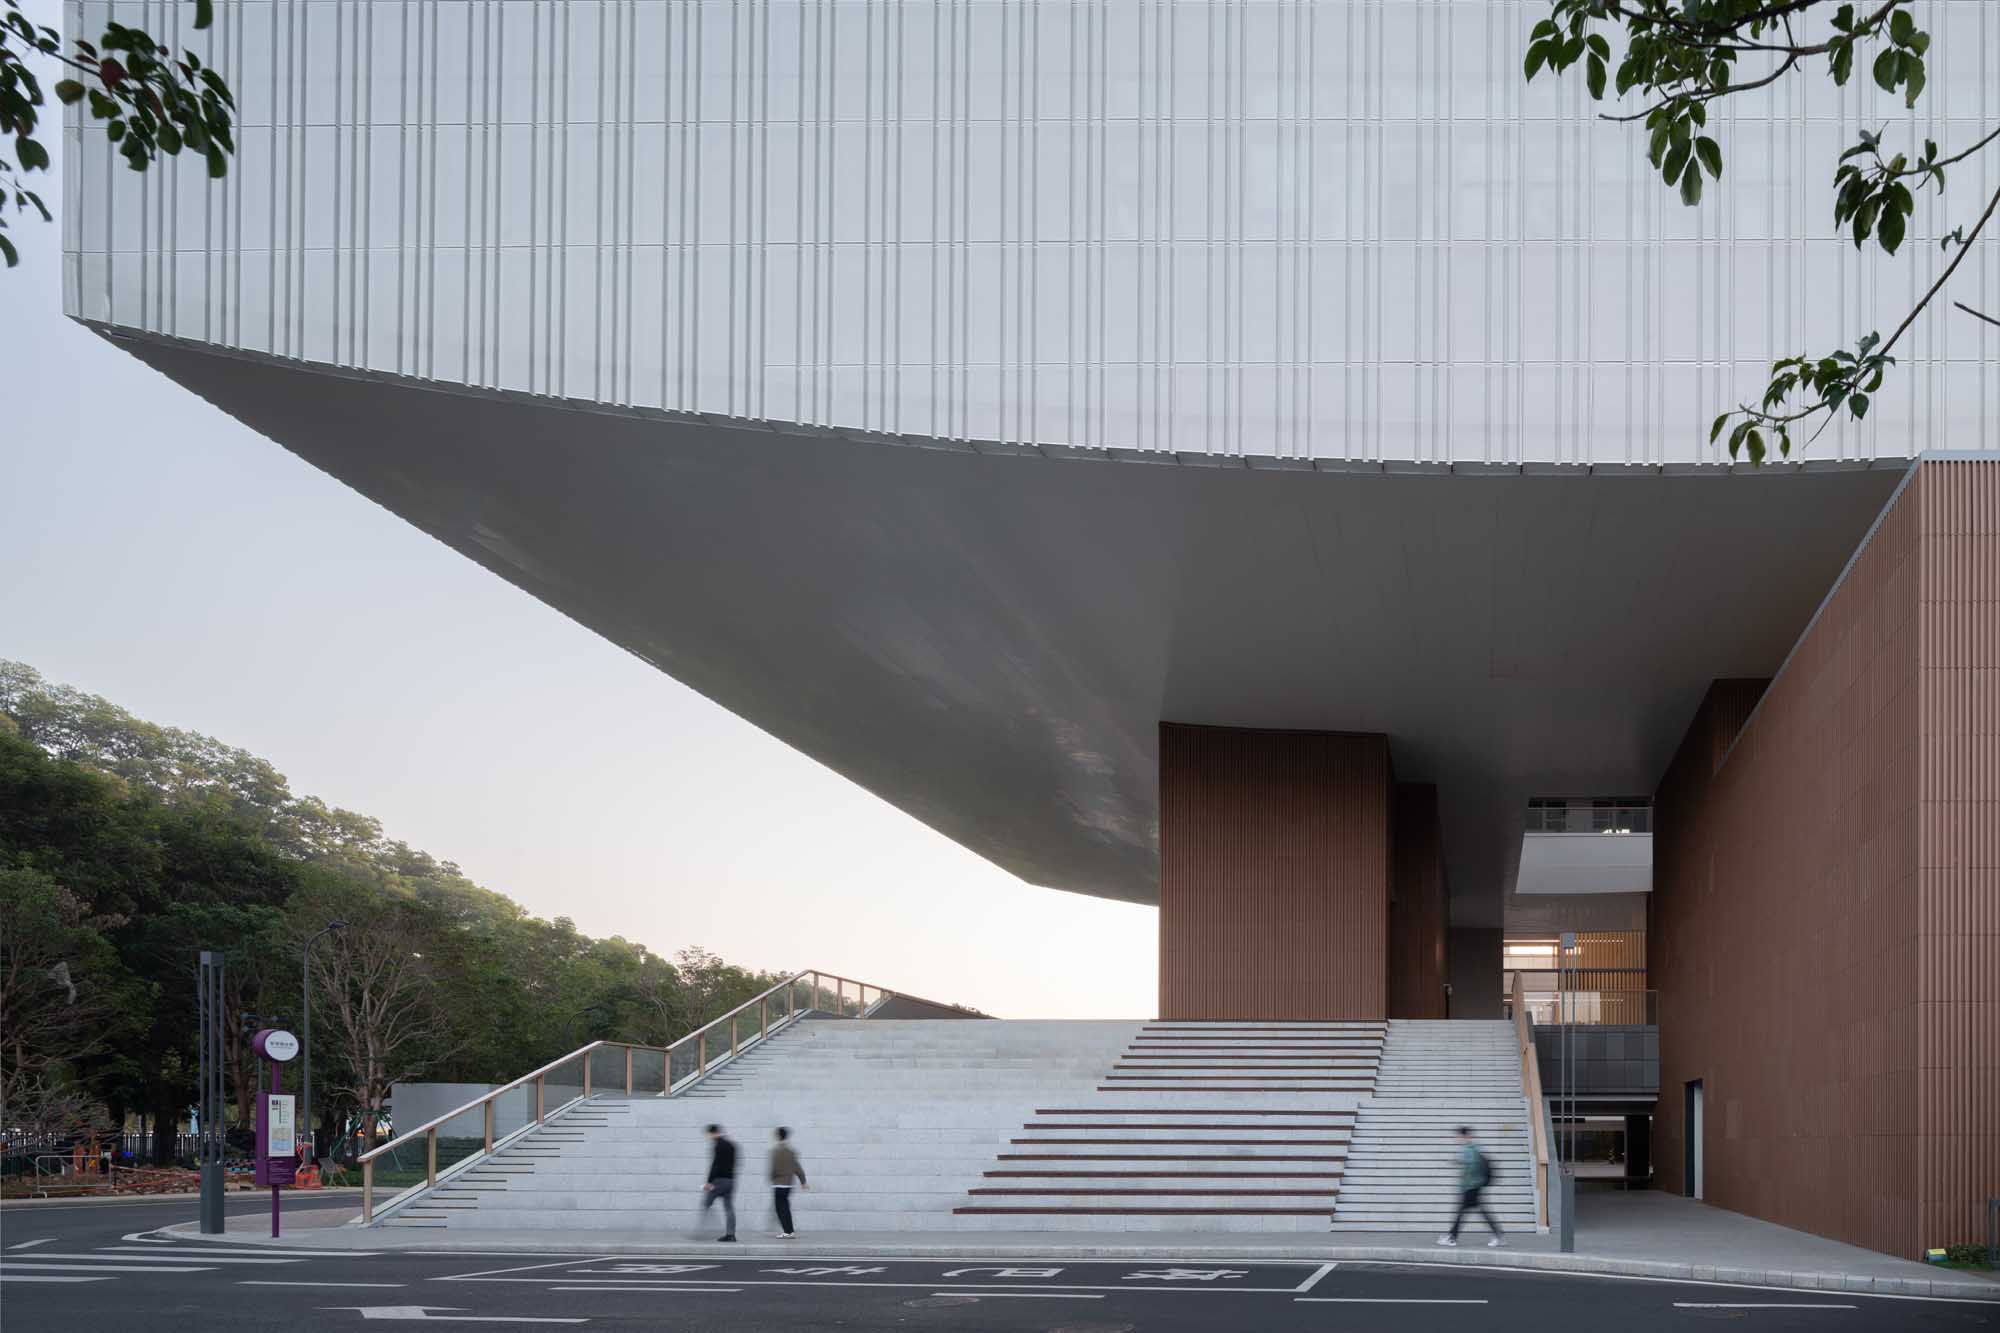
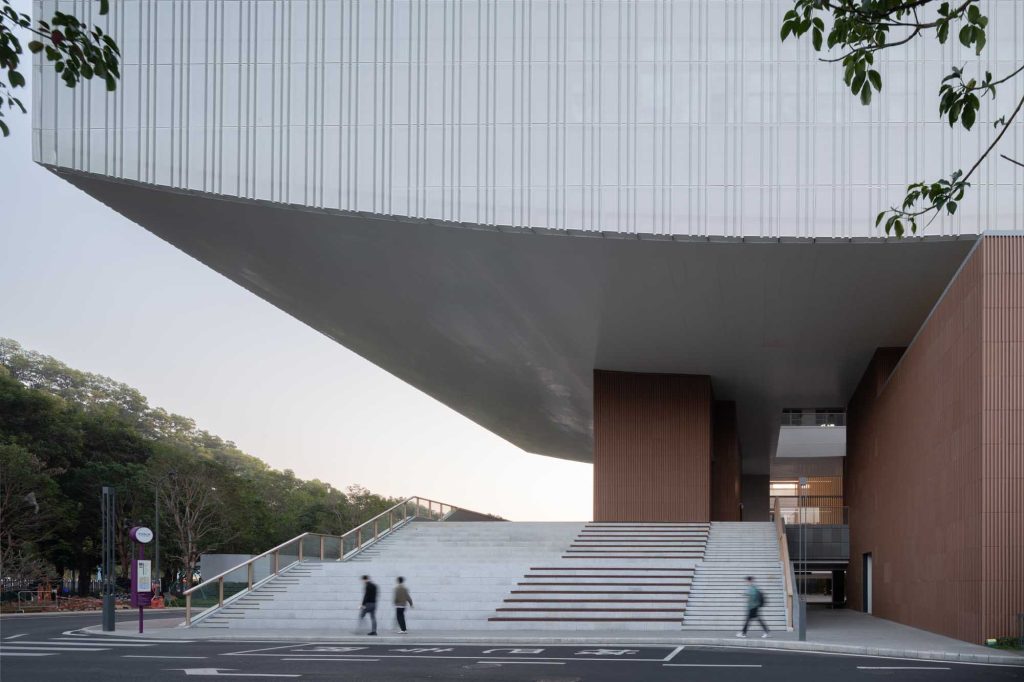
Teaching Courtyard: Located at the campus entrance, featuring a windmill-shaped courtyard defined by alternatinghigh and low blocks, with a floating box landmark forming a porous, multi-layered 3D space.
Assembly-Conference Complex: Anchored by a water pond, it connects the entrance square with lake and mountainviews through spatial framing and a vertical atrium linking meeting halls and outdoor patios.
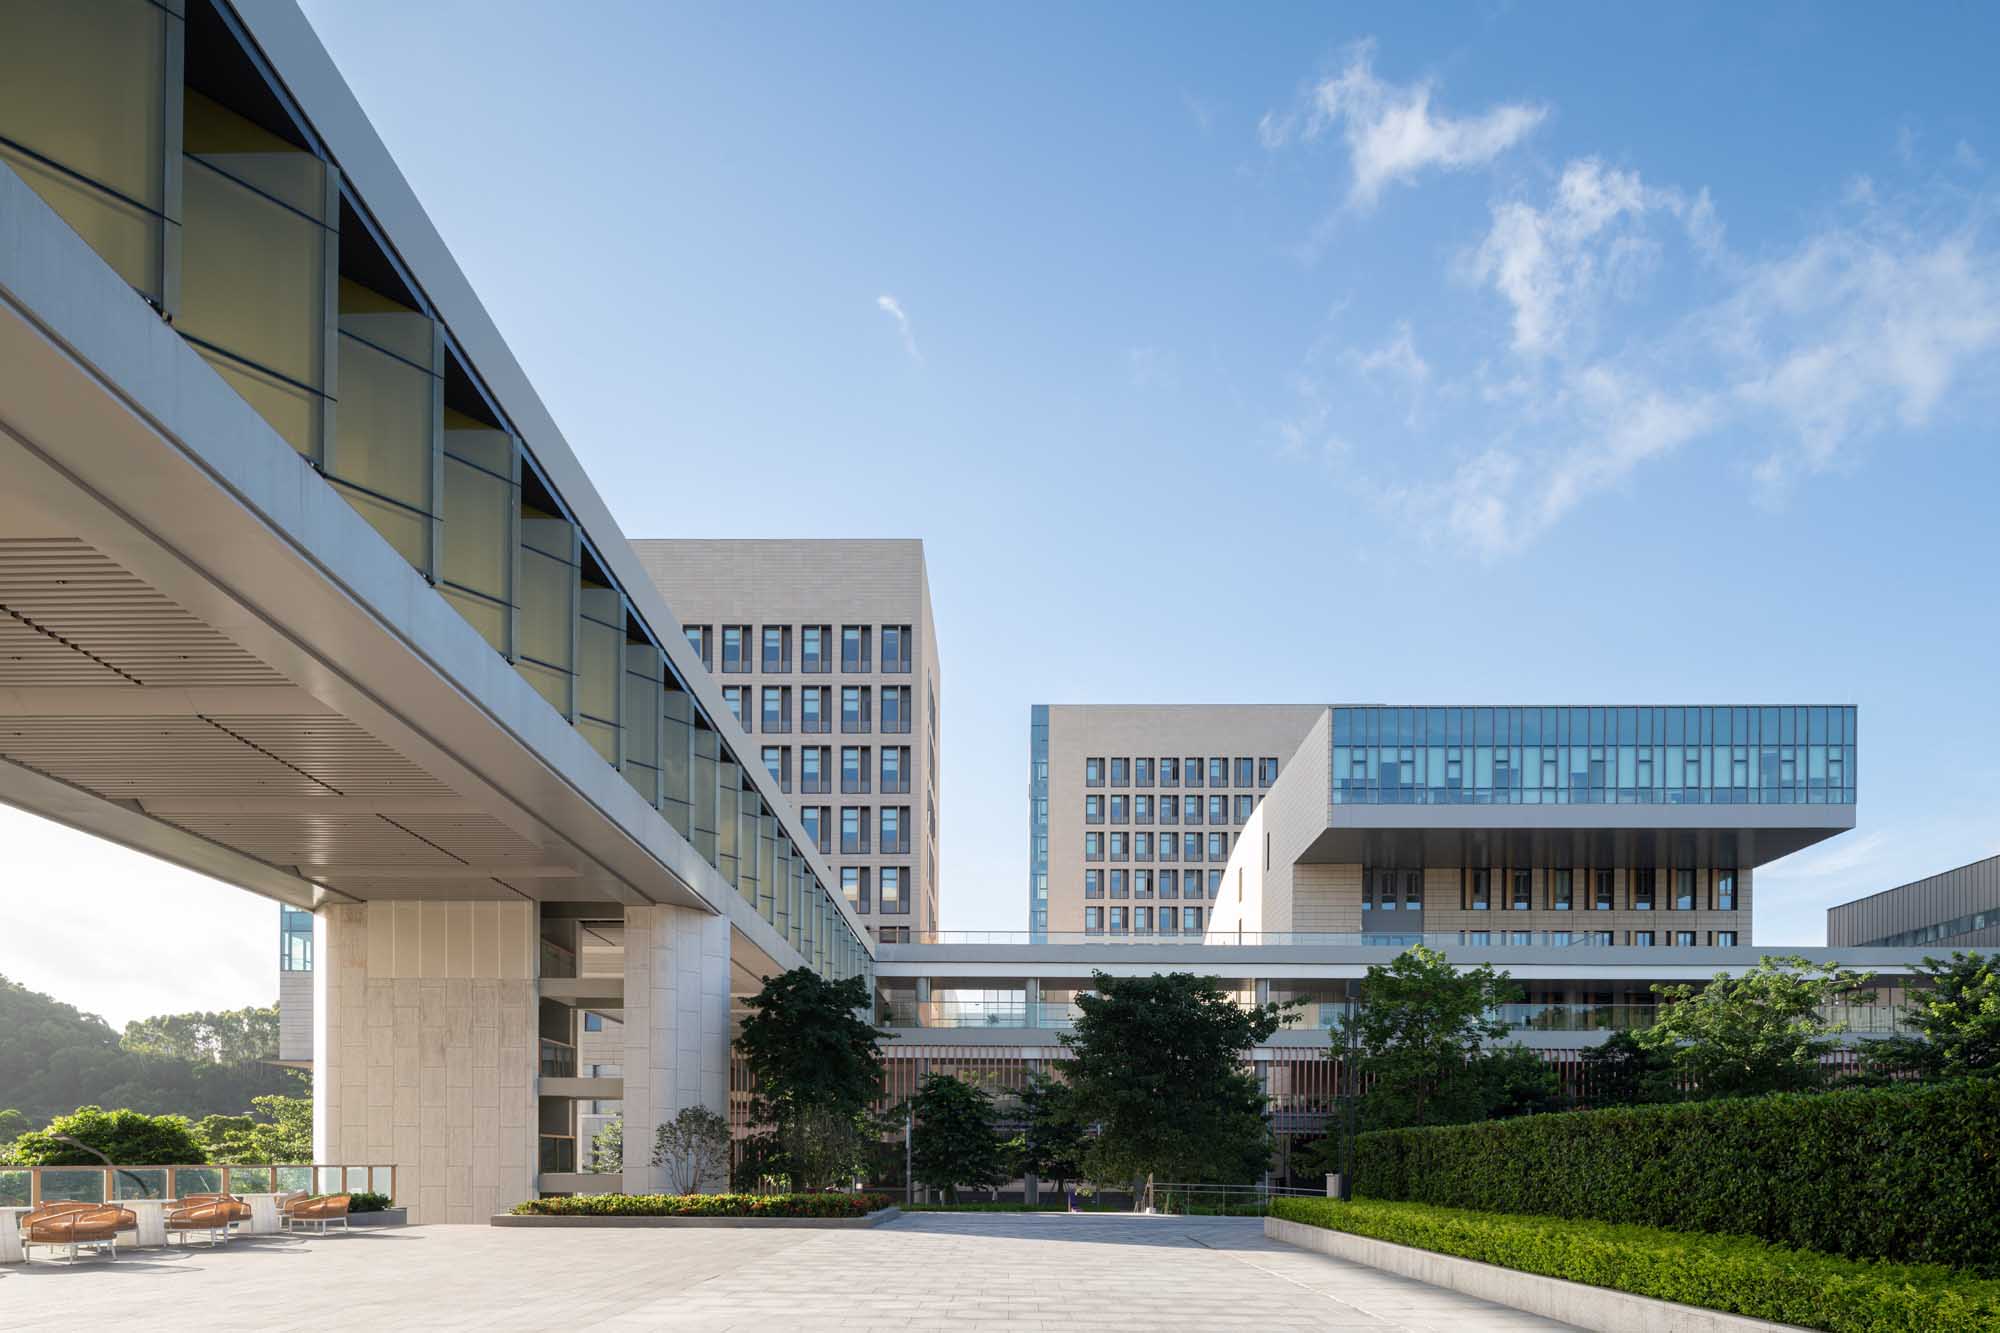
Central Quad: Flanked by the Library and Student Centre, this quad incorporates natural landscapes through openingsbetween buildings and integrates multiple ground levels with connecting corridors.
Lab-Building with Pagoda Plaza: Featuring paralleled high and low blocks that bend and fold to frame mountain andcity views, extending campus vistas towards the surroundings.
The design employs a three-level height strategy—low, medium, and high—utilizing 12-meter walkways, 18-meterpatios, 24-meter platforms, and 60-meter campus landmarks. This approach ensures connectivity among compactarchitectural clusters and incorporates nature into the multi-dimensional campus.
With a cost of ¥1,500,000,000, the project balances functionality, aesthetics, and environmental harmony, creating asustainable and innovative solution that enhances the campus experience while reflecting its ambitious vision.
Project History
Founded in 1963, CUHK established its Shenzhen campus in 2014, approved by the Ministry of Education of the PRC.The Shenzhen Municipal Government invested in the project, with Phase I completed in 2017 and Phase II tendered in2019. The campus spans 100.14 hectares, integrating natural landscapes and modern facilities while reflecting CUHK’svision of blending tradition and innovation. From the client’s perspective, CUHK (Shenzhen) addresses Shenzhen’sneed for advanced education resources, supports its rapid development, and fosters global collaboration. The projecthas significantly enhanced Shenzhen’s reputation as a hub for world-class higher education and research.
Project Team
Architect : WANG Weijen, AIA
Company : Wang Weijen Architecture
Associate Architect: Qian Jianshi
Owner: The Chinese University of Hong Kong ,Bureau of Public Works of ShenzhenMunicipality