Society for Community Organization Transitional Social Housing
50 Sheung On Street, Chai Wan, Hong Kong
Project Description
Everest Residences (喜悦) is the name given to I 03 units of low-income, social transitional housing (TH) for the underprivileged living in barely habitable sub-divided units while on multi-year waiting lists for public rental housing. It is operated by an NGO, the Society for Community Organization (SoCO). Like other transitional housing projects, it relies on modular integrated construction (MiC) with units prefabricated off-site in mainland China. Typical units are only 15 sq.m. in floor area – equivalent in footprint to just a carpark space.
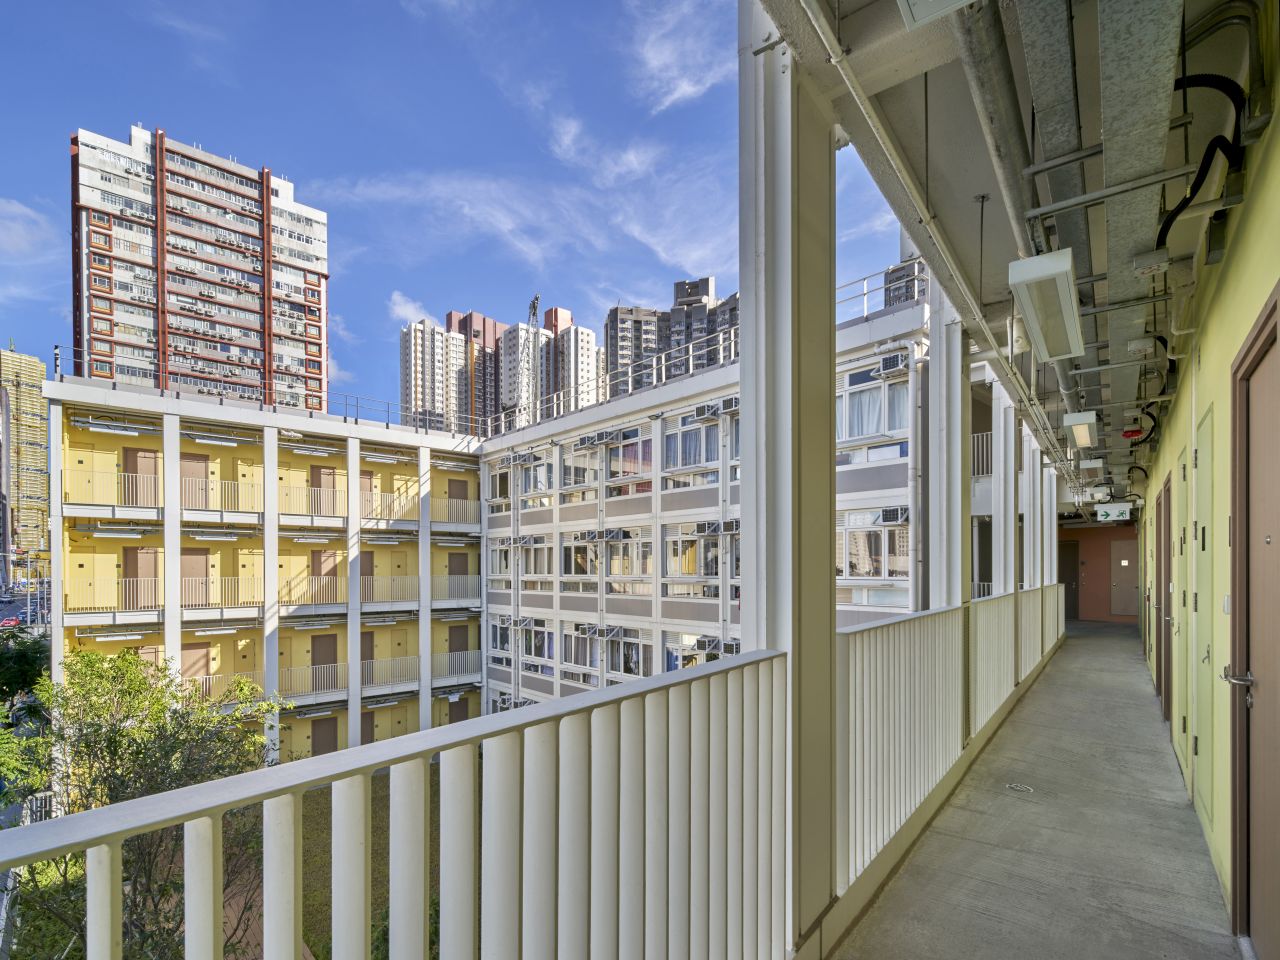
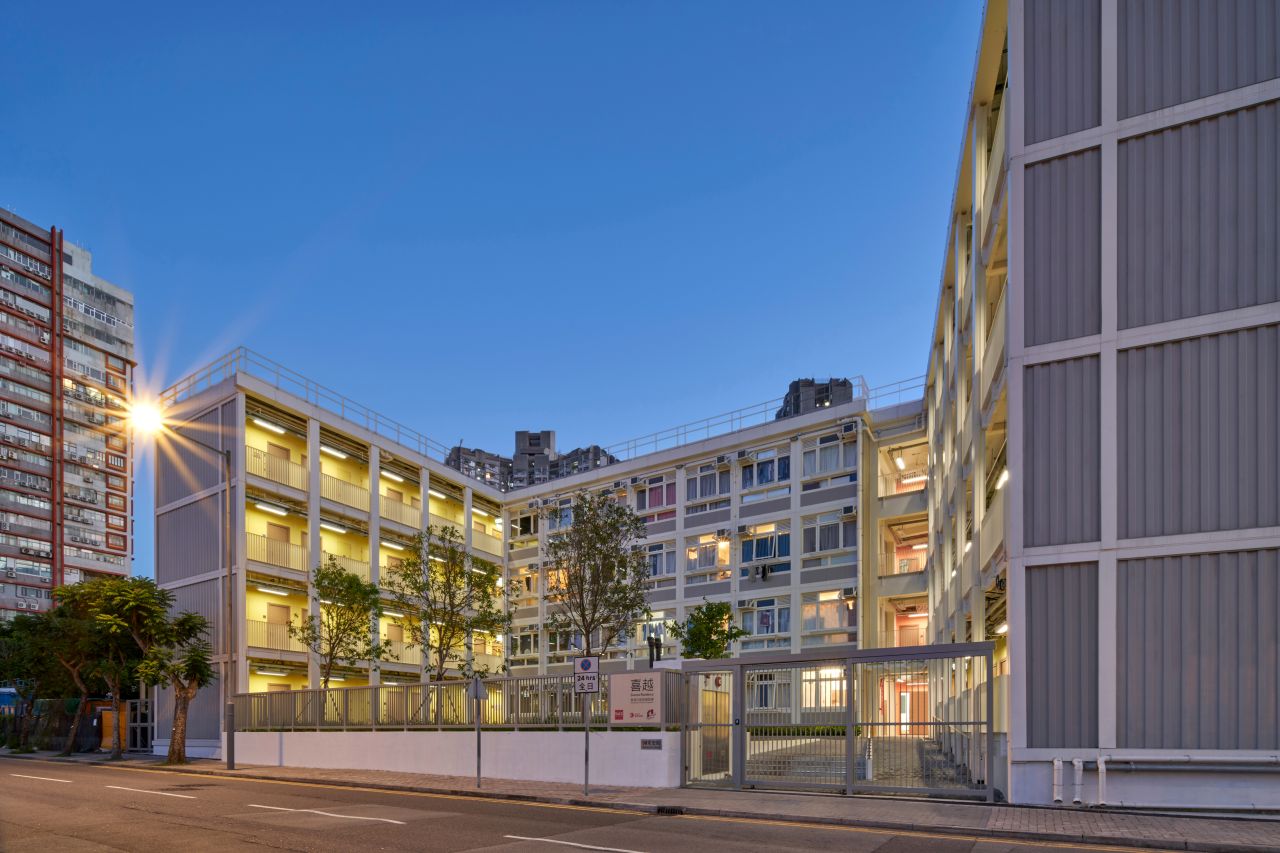
Nevertheless, despite constraints of size and construction method, Everest distinguishes itself with a more responsive design in several areas, including: improved layout plan to maximise natural light, ventilation and views; downpipes largely located away from external walls to result in clean facades that promote people, not pipes and plumbing; and a central outdoor courtyard with grass and trees for community interaction including recreation for children.
TH developments elsewhere in the city are typically painted in primary colours in a futile effort to disguise ugly facades with undersized windows and oversized piping – a cheerful but patronizing approach. Here, facades are understated in pale grey walls and white trim on the exterior. Internally, each of the three wings has a unique pastel colour along the corridors to promote identity and wayfinding for residents, including children and elderly, as well as visitors.
Design for Equitable Communities
Transitional Housing (TH) was introduced by the HKSAR Government in 2018 to alleviate the severe housing shortage whereby underprivileged are often living in barely habitable, sub-divided units (SDUs) while on waiting lists of 5-7 years for public rental housing. This initiative aimed to increase the supply of affordable, transitional housing by utilizing vacant land and unused premises for short-term accommodation.
Although TH units are severely undersized (about 15 sq.m. only) and rigidly modularized for economy, nevertheless, it begins to address the severe housing shortage in Hong Kong with more equitable social housing to transition from inhumane living conditions in SDUs to eventually residing in public rental housing. Most of the residents are single parents with 1-2 small children as well as elderly singletons or couples who now have a temporary home with simple facilities but with some privacy and dignity in their living conditions,
Design for Energy
Modular Integrated Construction (MiC) has been increasingly relied upon to meet the challenge of providing sufficient public housing in Hong Kong – over 300,000 units are planned to be built over the next decade, including over 20,000 units of transitional housing by 2027.
Benefits of MiC include shorter construction times, improved quality/safety, cost savings and especially environmental sustainability as most of the building takes place in a factory, which reduces pollution and construction waste. Moreover, quality control and improved insulation reduces energy consumption for heating or cooling.
Once the temporary site is designated for other future development, MiC units are intended to be dismantled and rebuilt at another location for long-term sustainability. For now, however, it appears that Everest may enjoy a longer period of operation at a much-desired location for local residents – the first purpose-built TH project on Hong Kong island vs. Kowloon and New Territories.
Design for Well-being
Unlike most other TH projects, Everest distinguishes itself with more responsive design for human comfort and well-being, as follows:
(I) Over 90% of TH projects situate toilets at the external wall (for most economical air exhaust). Here, toilet and kitchenette are located internally near the unit entrance to maximise natural light and ventilation from full-width windows at the external wall to the living space.
- Consequently, external walls are clean and largely devoid of downpipes that dominate the facades of other TH Here, the positive image is on people, not pipes and plumbing.
- Larger windows promote natural light, ventilation and views – especially on this site with harbour views from upper floors.
- Open corridors are single-loaded as much as possible to maximise natural ventila
- Central landscaped courtyard features natural grass and recycled timber deck with bench seating for outdoor play among children and community interaction among