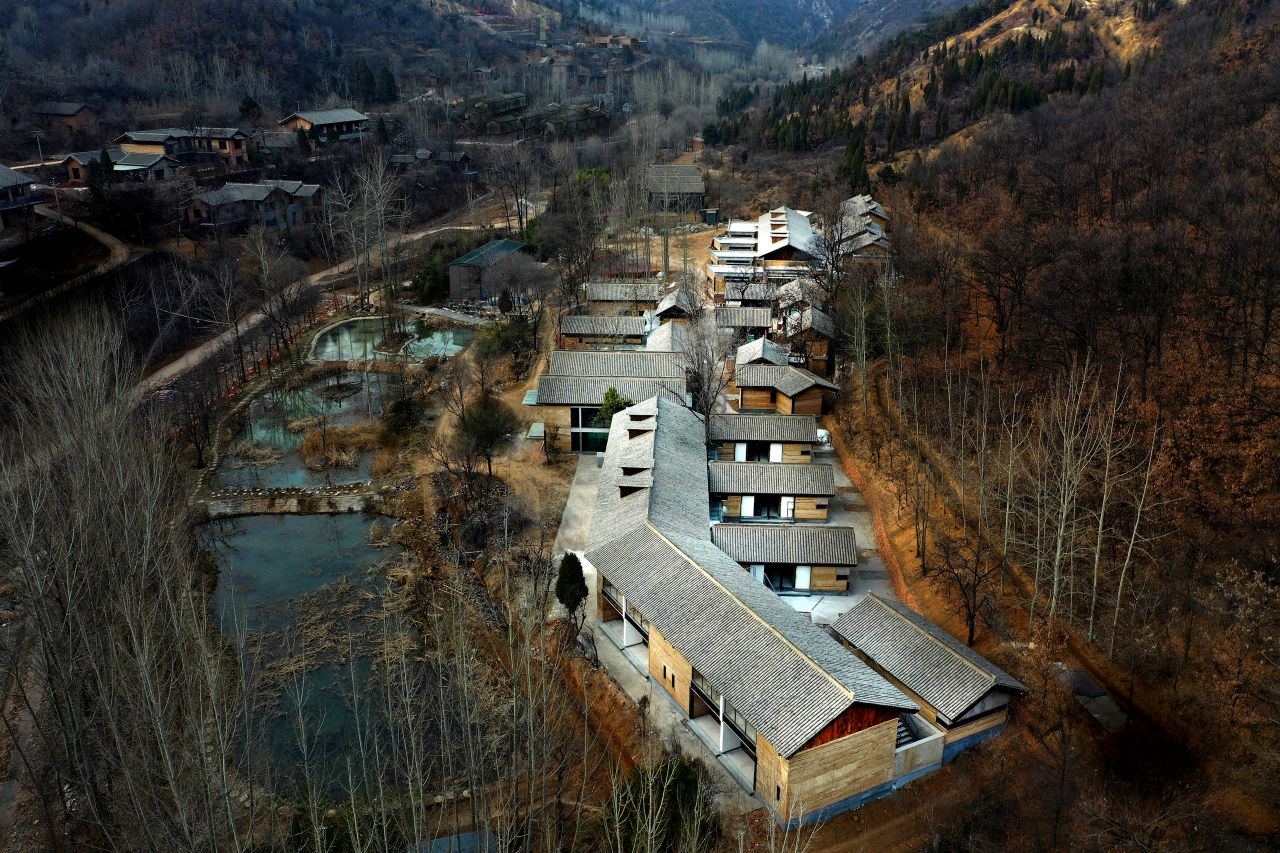
The design of the retreat combines the vacant farmland and the paddy field pattern. Taking
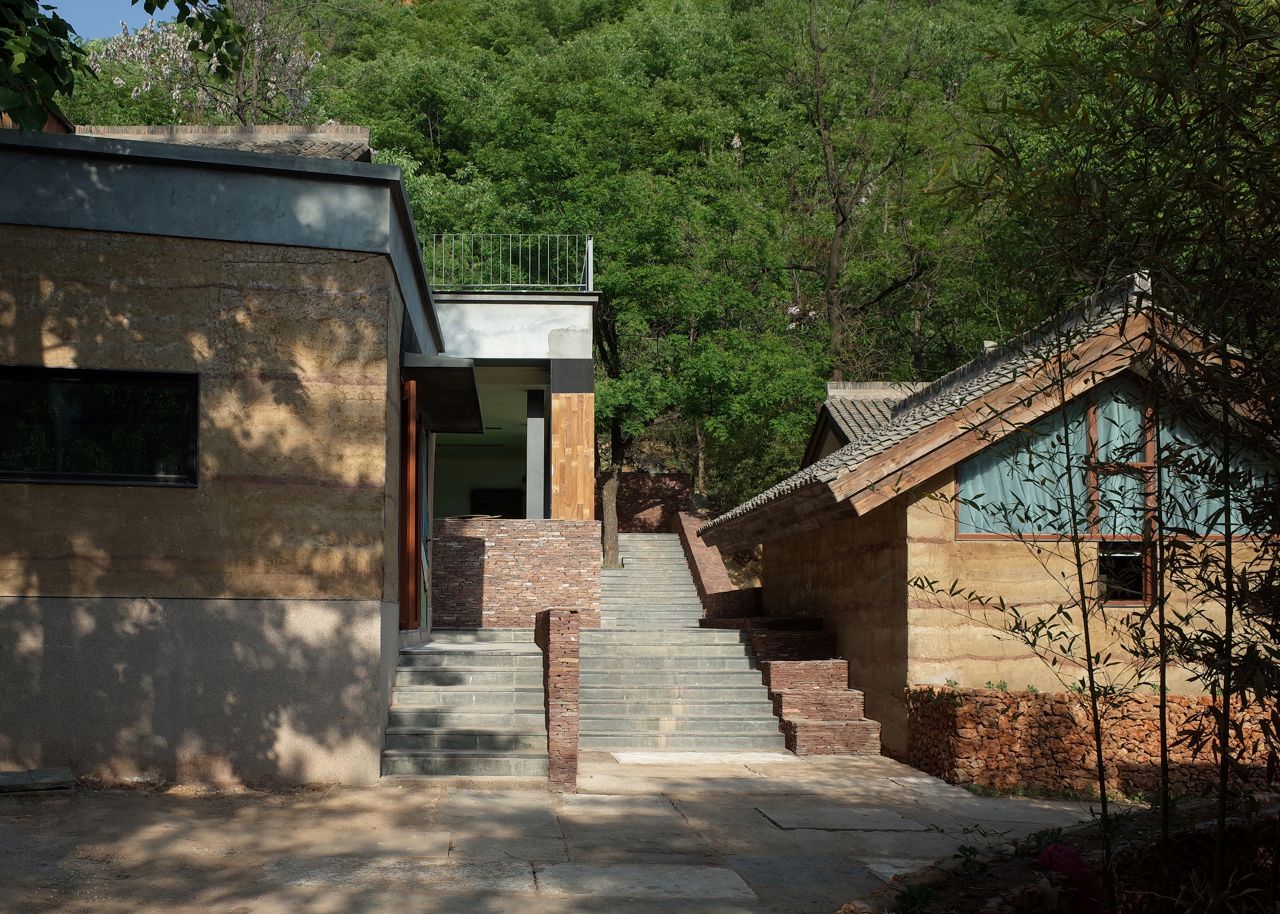
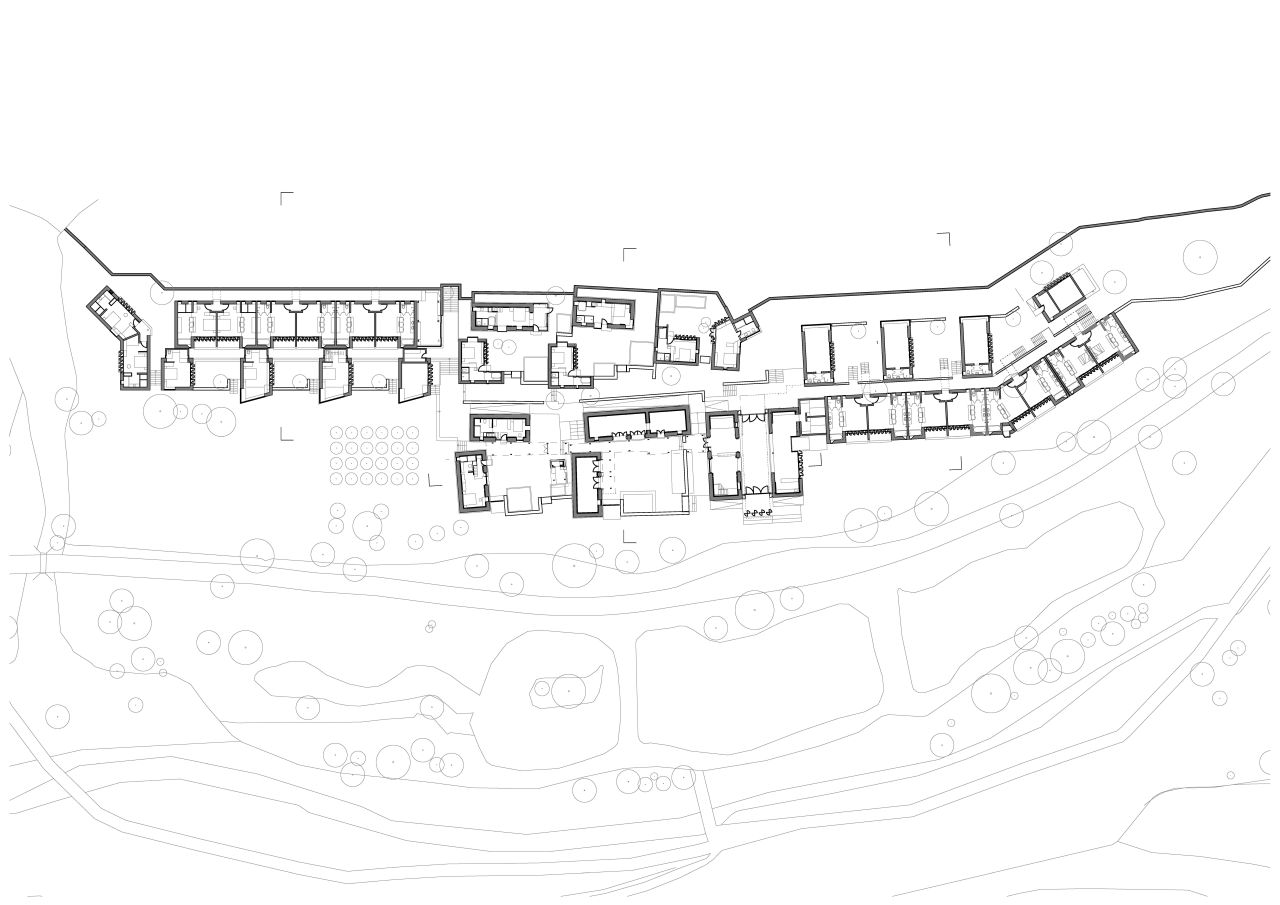
five vacant houses as the starting point, the renovation and addition develops a series of strategy to create courtyards in relationship with the landscape: enclosure, transformation, and extension. The inward-oriented courtyard is opens in dialogues with valley and mountain landscape, extending a linear sequence of spaces along the river stream. The system of architectural and landscape courtyards is programmed with 30 rooms and other public facilities including lobby, dinning, garden and recreations. Through courtyards and alleyways, platforms and steps, ponds and woods, the Retreat creates an experience for the visitors to immerse within the natural environment.
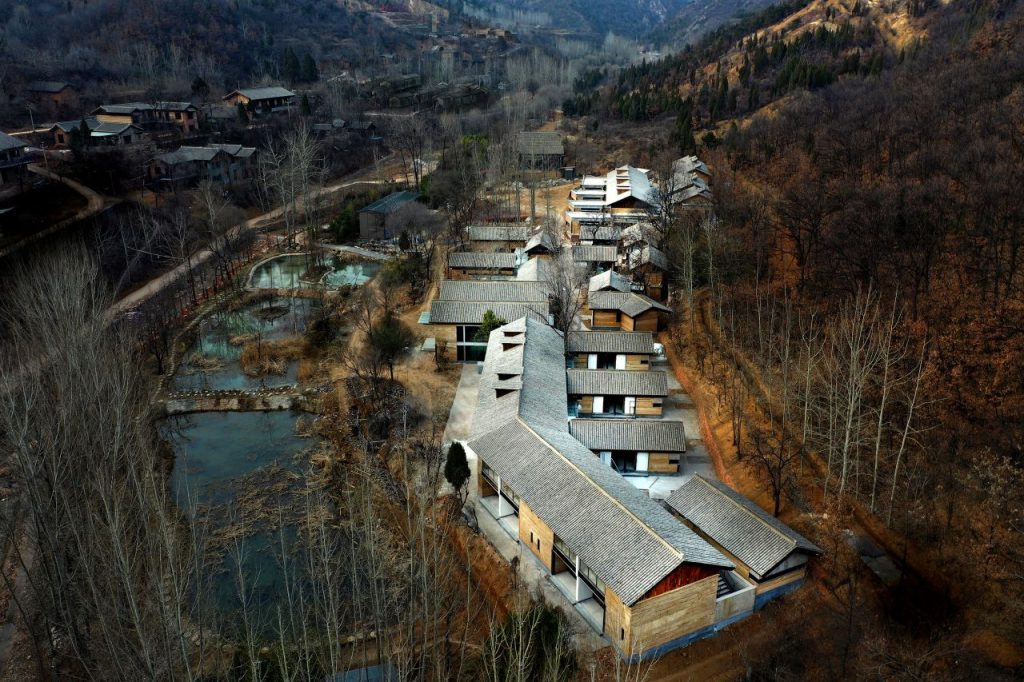
Xiaoyouhe Valley is a narrow river valley at the foothills of Wangwu Mountain in Jiyuan, Henan, preserving the natural ecology and agricultural settlements of northern China. For promoting cultural tourism, the design brings together natural topography, vernacular building types, and rammed earth construction techniques, transforms abandoned farmland into an ecological and cultural retreat.
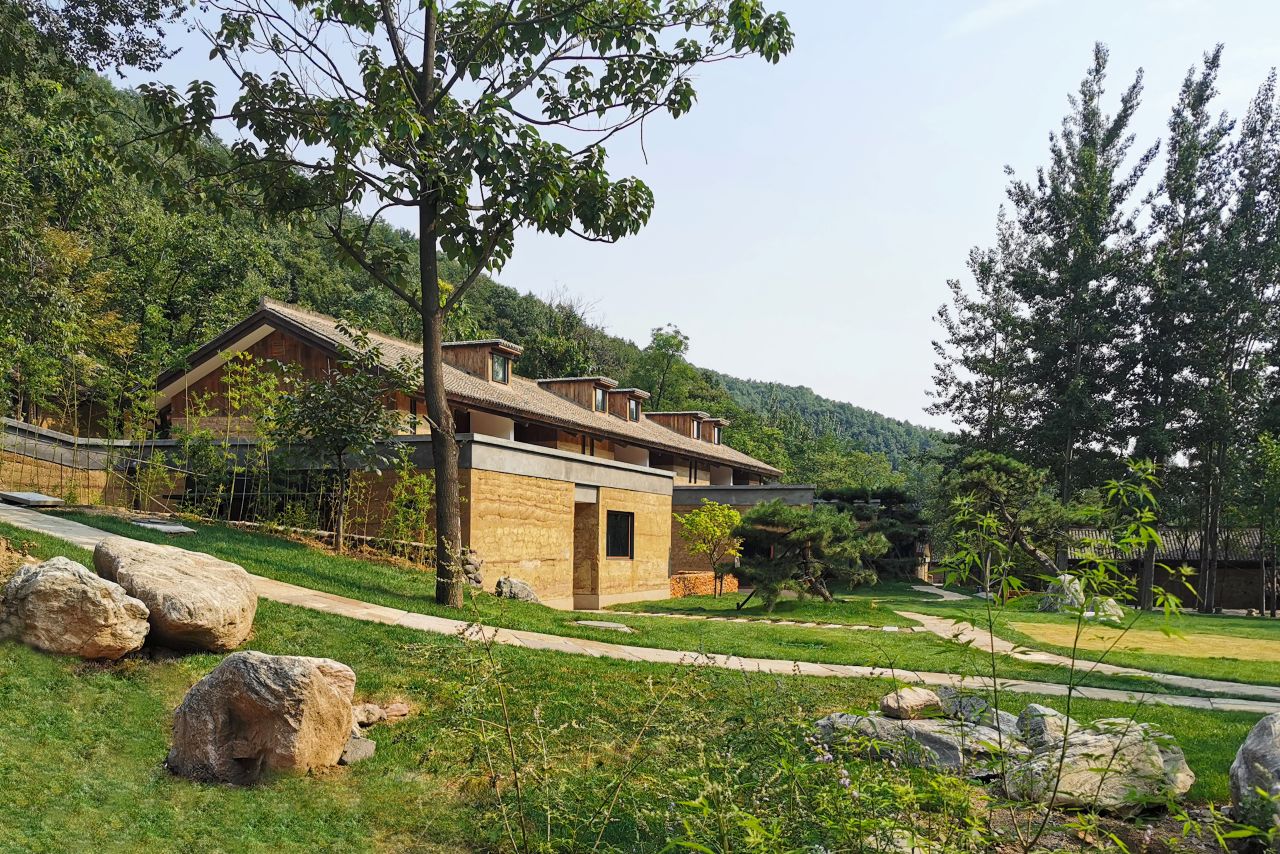
Valley Retreat transforms abandoned village houses and farmlands into culture landscape, rethinking the relationship between topography and typology, rammed earth construction and courtyard dwellings. Integrating the new additions with existing houses, the design works with traces of stone-wall and farmland, extend the abandoned courtyard houses into linear sequences of patios along the river stream, creating dialogues with adjacent trees and rocks, as well as distant valley and mountain. Through exploring architectural typology with landscape fabric, the Retreat re-establishes the connection between the physical construct of building and the culture of living with nature.
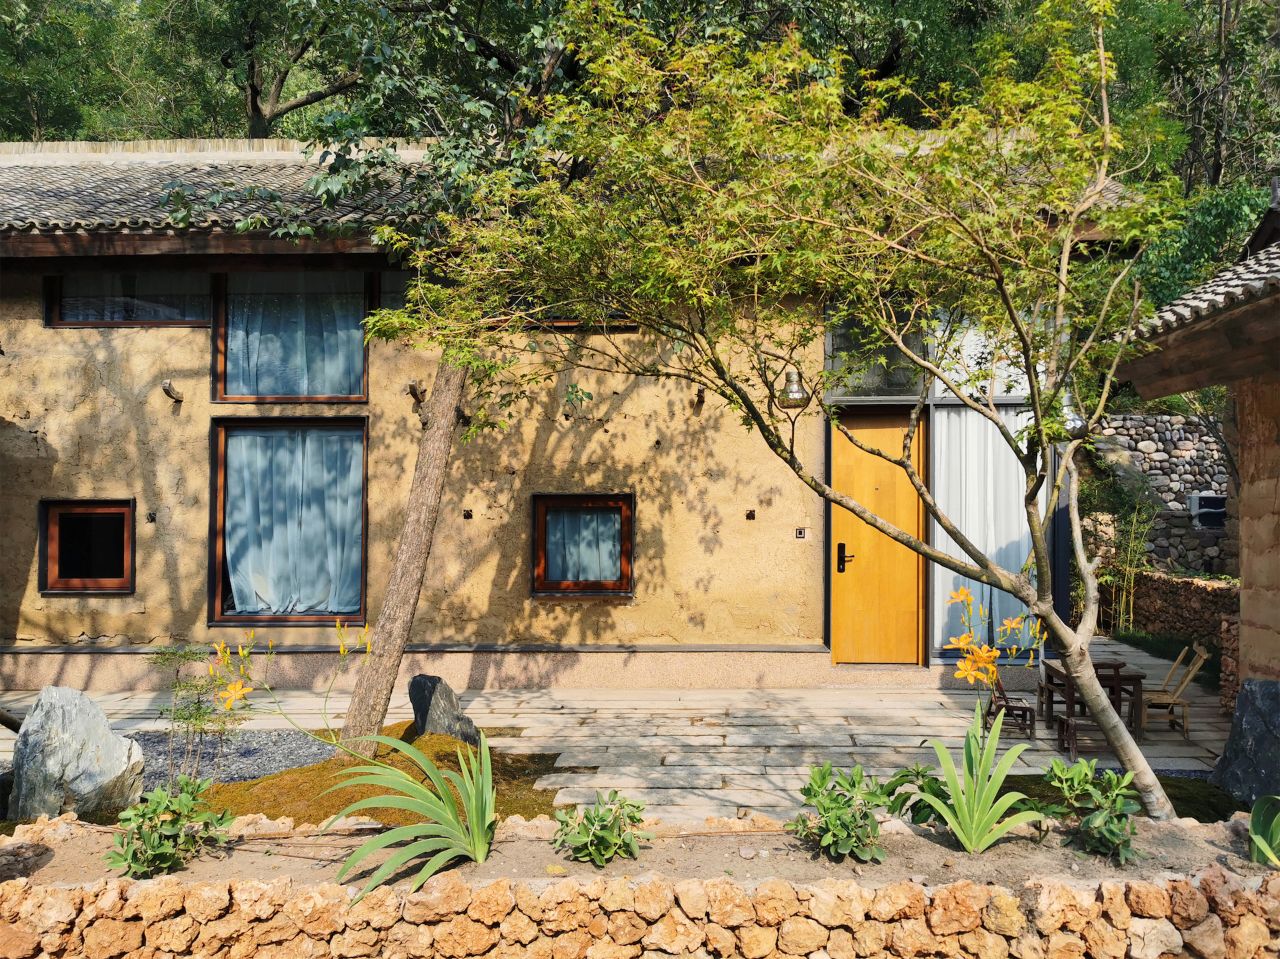
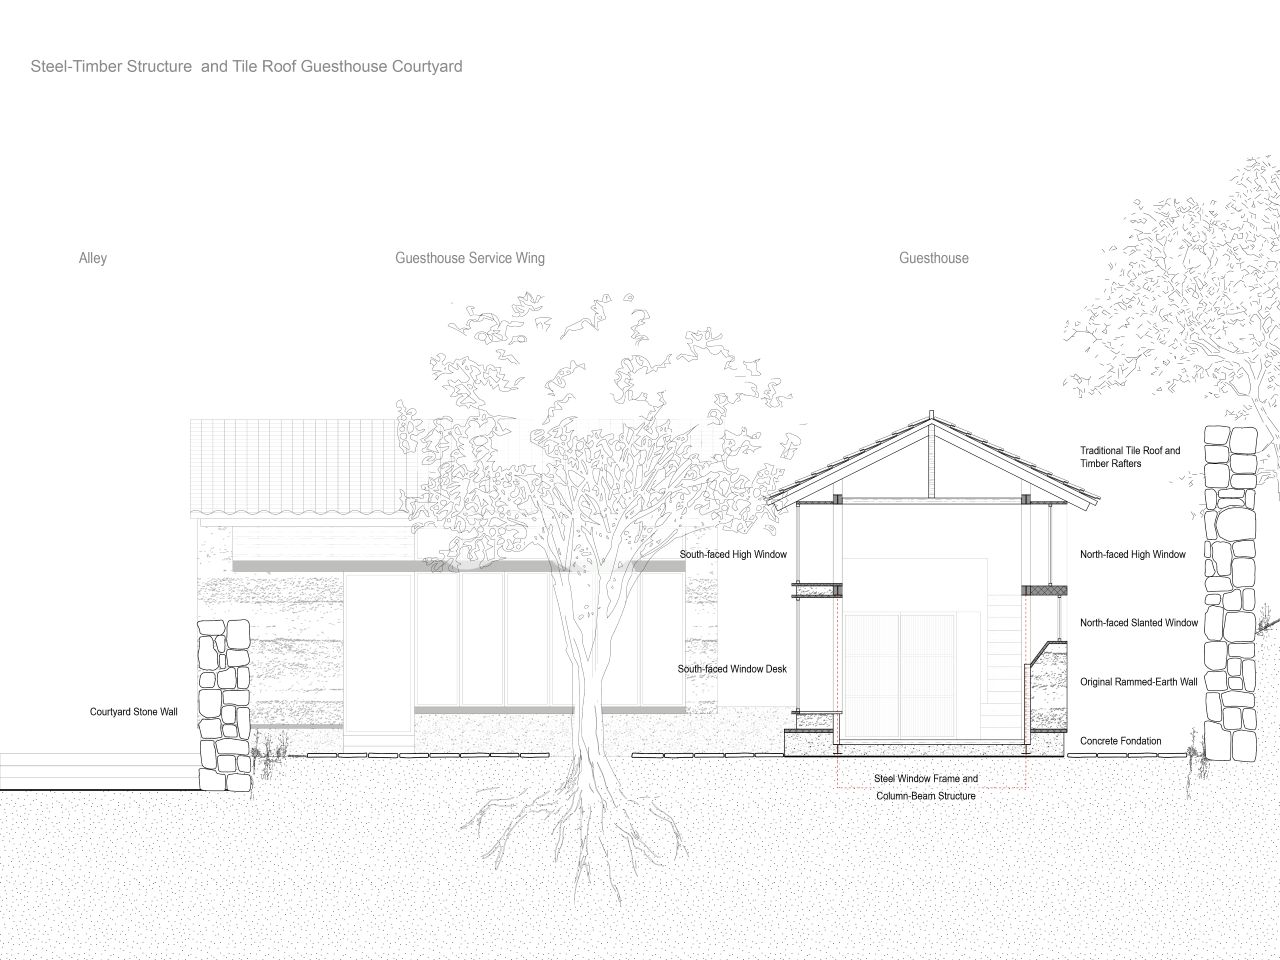
In terms of tectonics and materials, the design uses timer shutters to mediate the continuity from the front yards and balconies to the back alleys and backyards, regulating the solid-and-void relationship of the architecture while creating a continuous living experience of the natural environment. Particular design attention is paid to the articulation of roof tiles and timber structures, the coordination between the old and new rammed earth textures, the tectonic logics between the steel trusses and timber purlins and rafters, as well as the techniques of the masonry construction of the courtyard walls. The design thus establishes a sense of connectivity between the physical buildings, the natural environment, and a new culture of living.
The project considers sustainability from both environmental and cultural perspectives. Using local rammed earth and stone wall to create thermal comfort for the interior without using additional wall insulation in northern China, the design also studied the courtyard as a typology that mediates microclimate and environmental conditions in different seasons. Adopting the L shaped courtyard with cross-ventilation and natural lighting, opening to landscape: hill, water and garden, the project facilitates passive green building design strategy integrating architectural with their natural surroundings. The project set a model of sustainability through heritage conservation and adaptive reuse. By adopting abandoned village vacant houses and farmland – an increasingly common phenomenon in rural China under urbanization, history and spaces for people’s everyday living of China’s countryside are preserved. The design and construction of the project achieved sustainability in continuing the material culture, building techniques, advocating the passive green building principle of the environment as well as the built heritage of the vernacular tradition.