Supporting Innovation
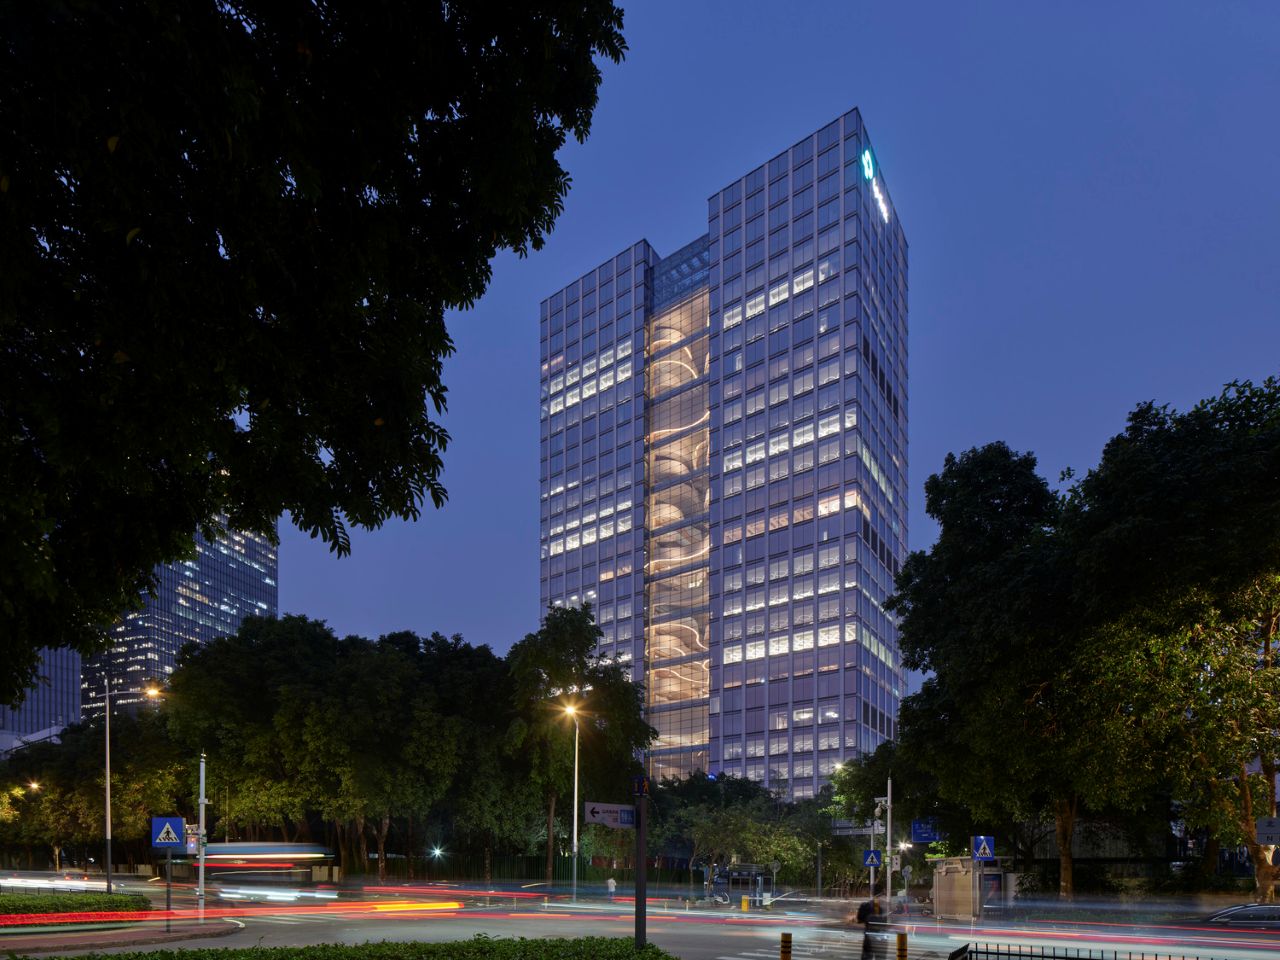
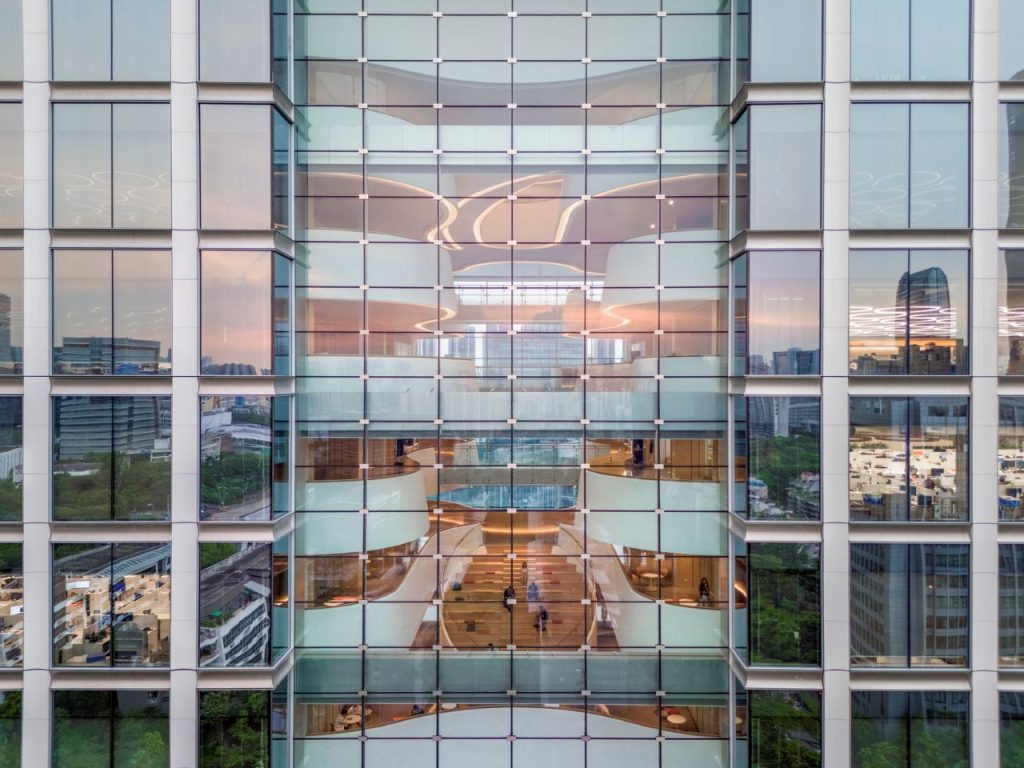
Lianzhou Building reimagines the traditional office environment to meet the needs of one of the world’s most influential technology companies. A 30-story atrium fosters cross-department collaboration, enabling the serendipitous encounters that are necessary to spur innovation. This iconic building is a catalyst to the development of Shenzhen’s community of technology companies, reinforcing the city’s growing reputation as a global hub for technological innovation on a site which has been occupied by TP Link for almost 30 years.
A Vertical Town Square
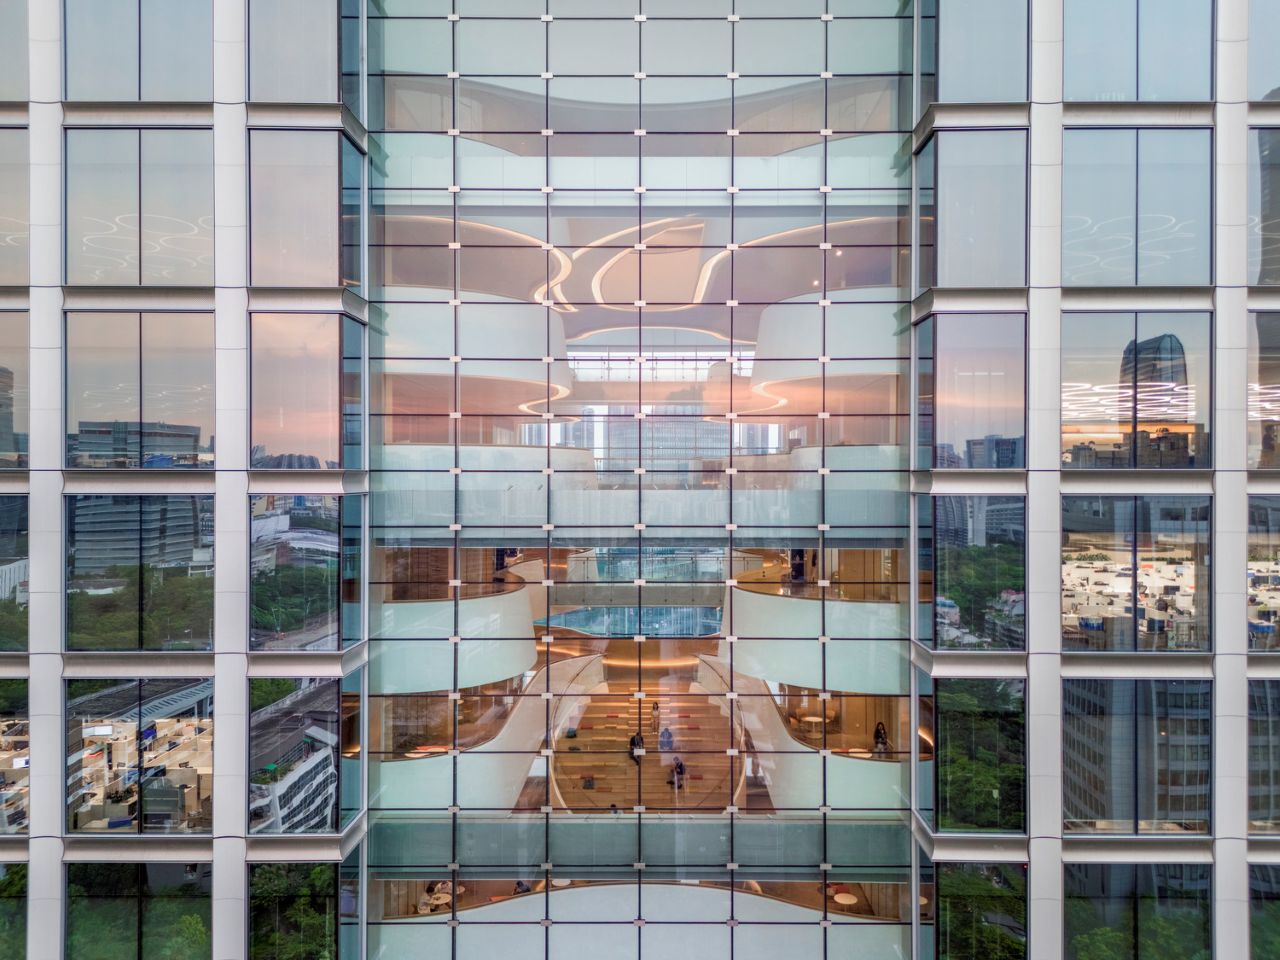
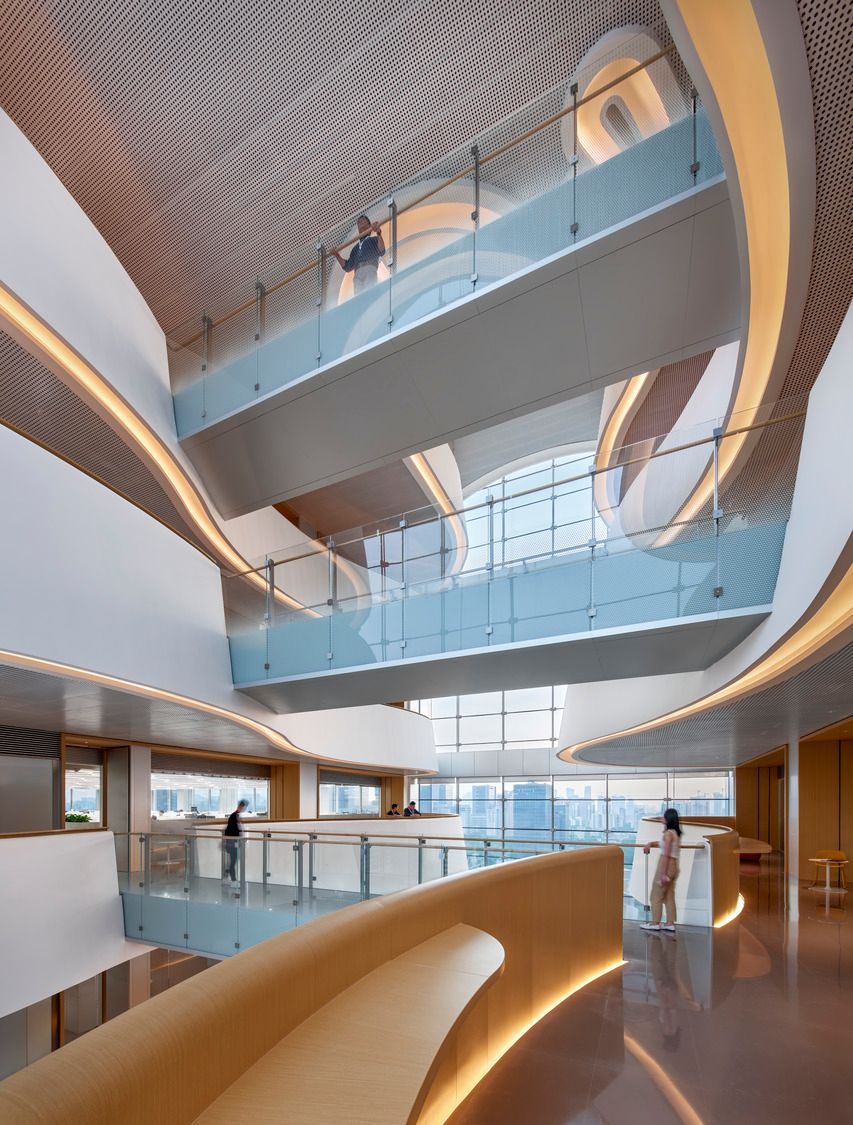
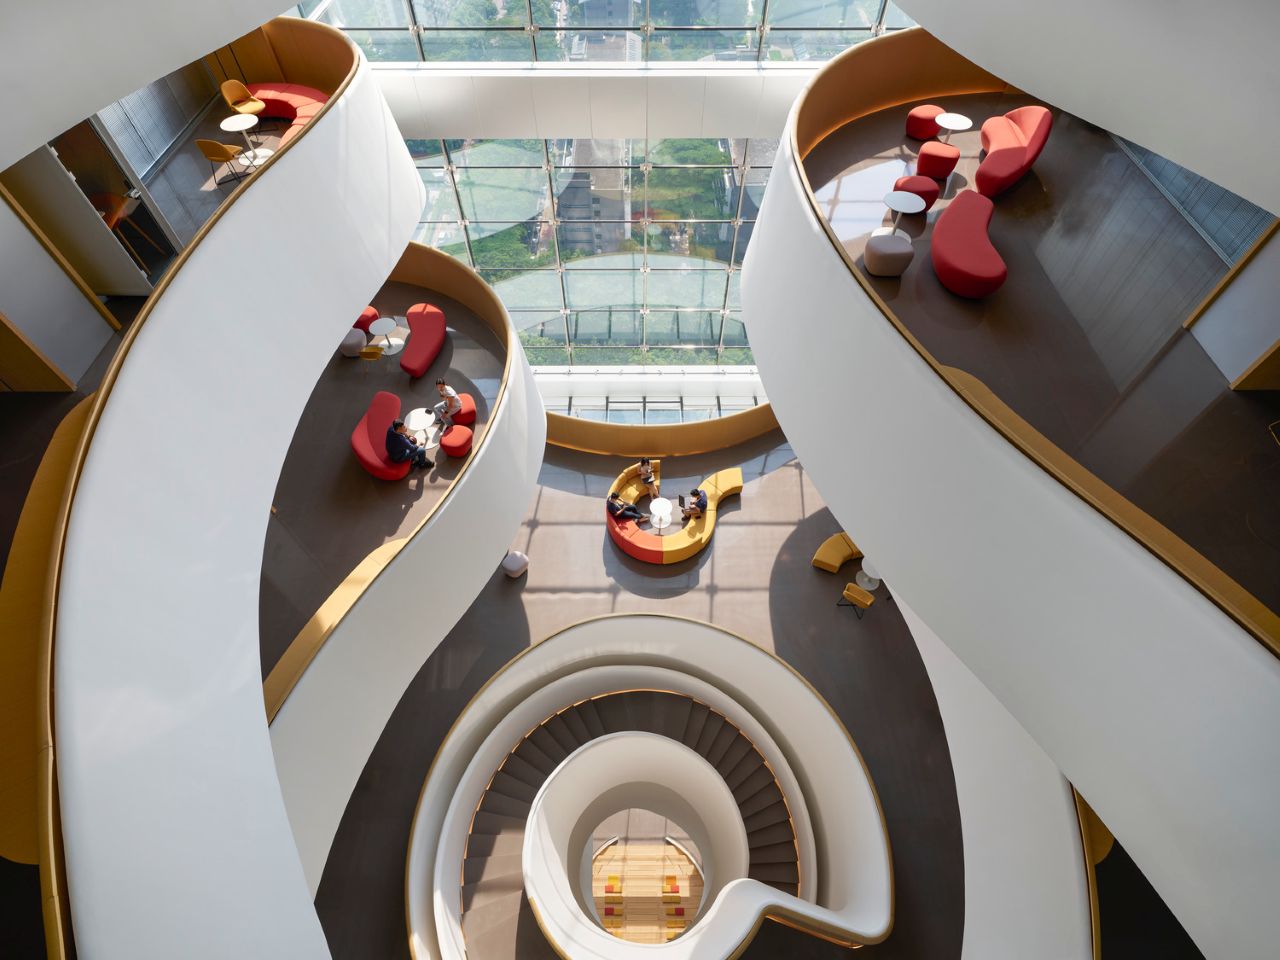
The full-height central atrium embodies the growth-oriented values of TP Link. The soaring central space connects multiple floors, cultivates collaboration between departments and brings the landscape into the interior.
Collaboration
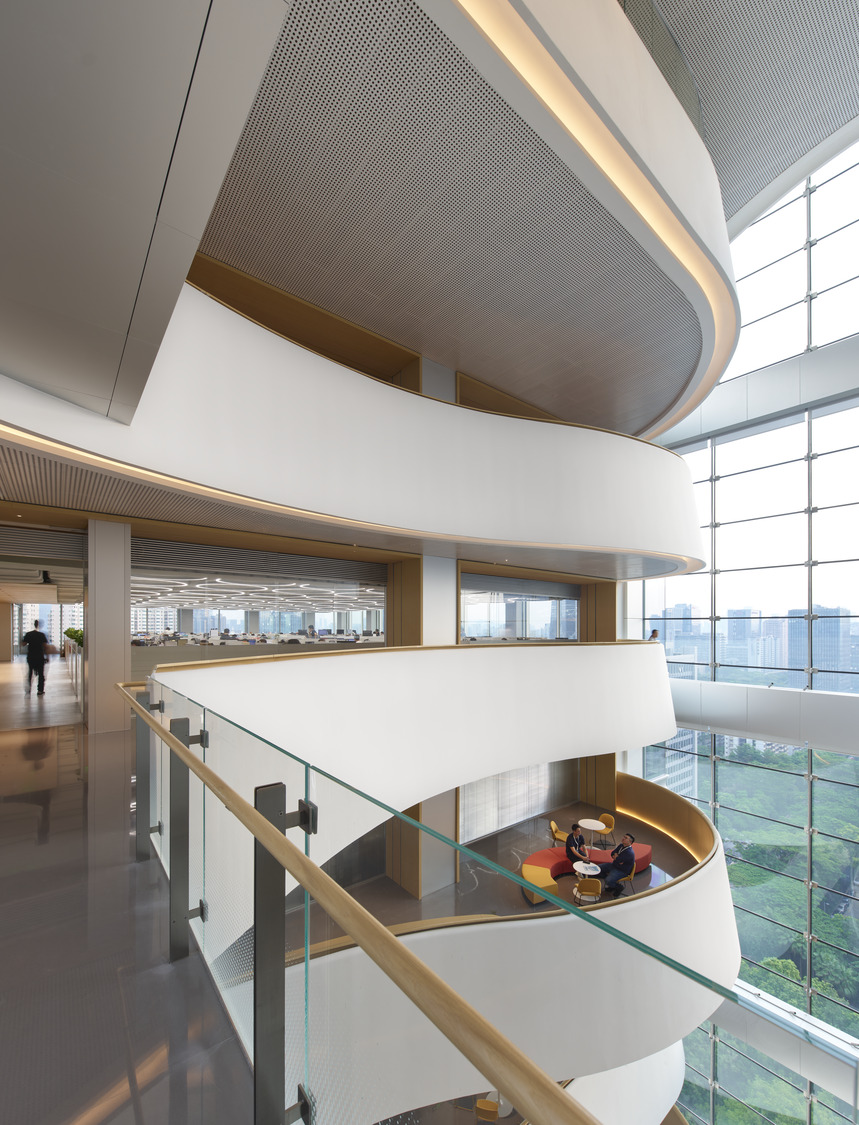
Chance meetings and encounters increase innovation and creativity. The atrium provides a forum for employees to meet and exchange ideas. The entire usable area in the atrium is accessible by all occupants of the building. Restrooms and pantries are located off the atrium to generate traffic across the space and increase the frequency of meeting colleagues. The atrium provides neutral spaces where designers and engineers can work together. Products can be developed on single floor, the atrium serving as breakout and meeting space between disciplines. A curated selection of moveable furniture provides flexible opportunities to collaborate or relax.
Connection
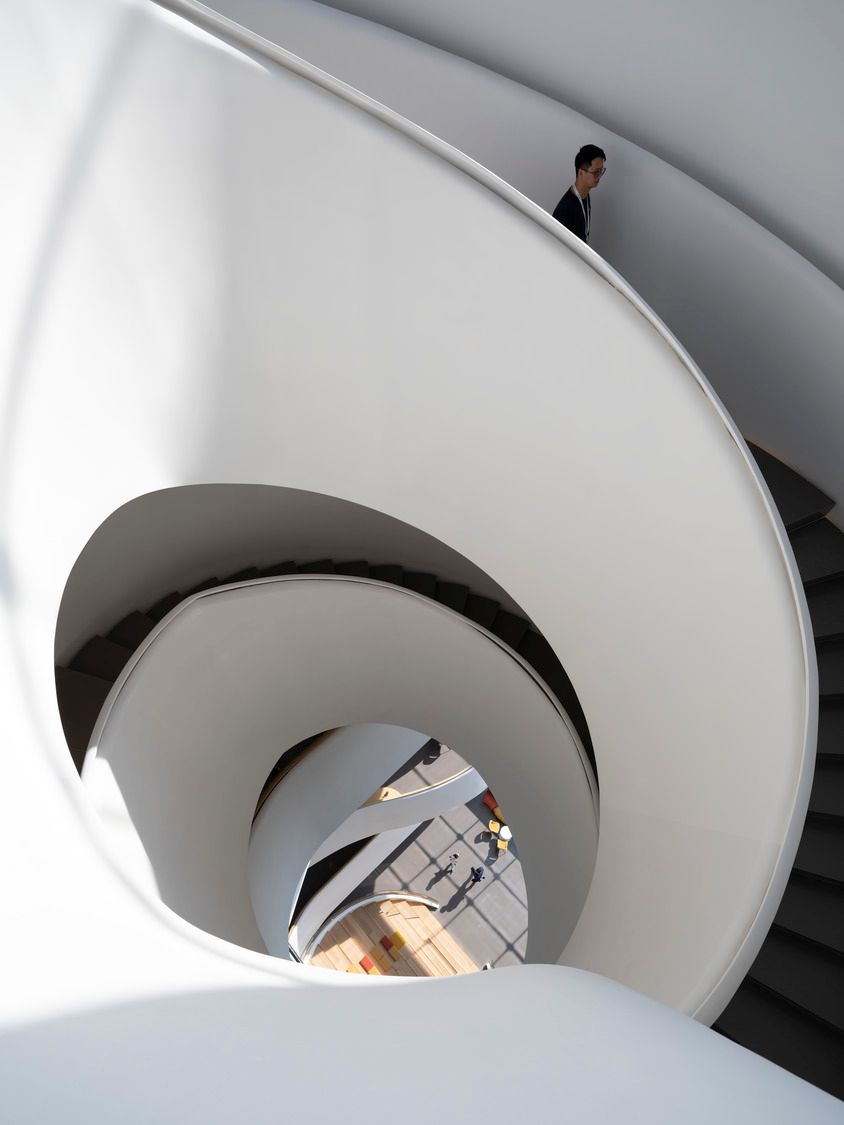
The varying forms and projections of balconies optimizes visual connections across floors and departments. Fire staircases are directly connected to the atrium, encouraging daily use and active connections between floors.
Biophilic Design
By incorporating the environment directly into the design, occupants enjoy proximity to the natural world that promotes environmentalism, cooperation, and communal wellbeing.
Design for Neurodivergence
The workforce is comprised of two main groups, designers and engineers. Workspaces have been provided to cater to different working preferences including computer labs, collaboration spaces, and traditional desk space – to allow employees to thrive in an environment that matches their preference, from quiet, focused workspaces to active social areas.
Ecosystems and Energy
Passive and active design strategies were adopted to optimize comfort and well-being while reducing operational energy demands.
The atrium balconies were calibrated to maximize sunlight and shade access, undulating irregularly to provide natural light and reduce glare to all floors. Transparent elevator banks allow for further daylighting, pulling light into the interior floor plates, while the side-loaded cores limit solar gain on the east-facing facades. Cooling is localized to the collaboration areas, while the center of the atrium is left unconditioned. Efficient services were specified to personalize temperature and shading to match their specific requirements. The facades are outfitted with an innovative natural ventilation system, providing access to fresh air at each bay. Combined, these measures reduce energy demand from lighting and air conditioning devices.